

648 W Glenwood Avenue
West Wildwood, NJ 08260
List price
$777,777
$484 per sq ft
Overview
- Garage · 3 Car
- Central Air
- Heat: Gas Natural,Forced Air
- 100 total rooms
- Near The bay and marina
About this home
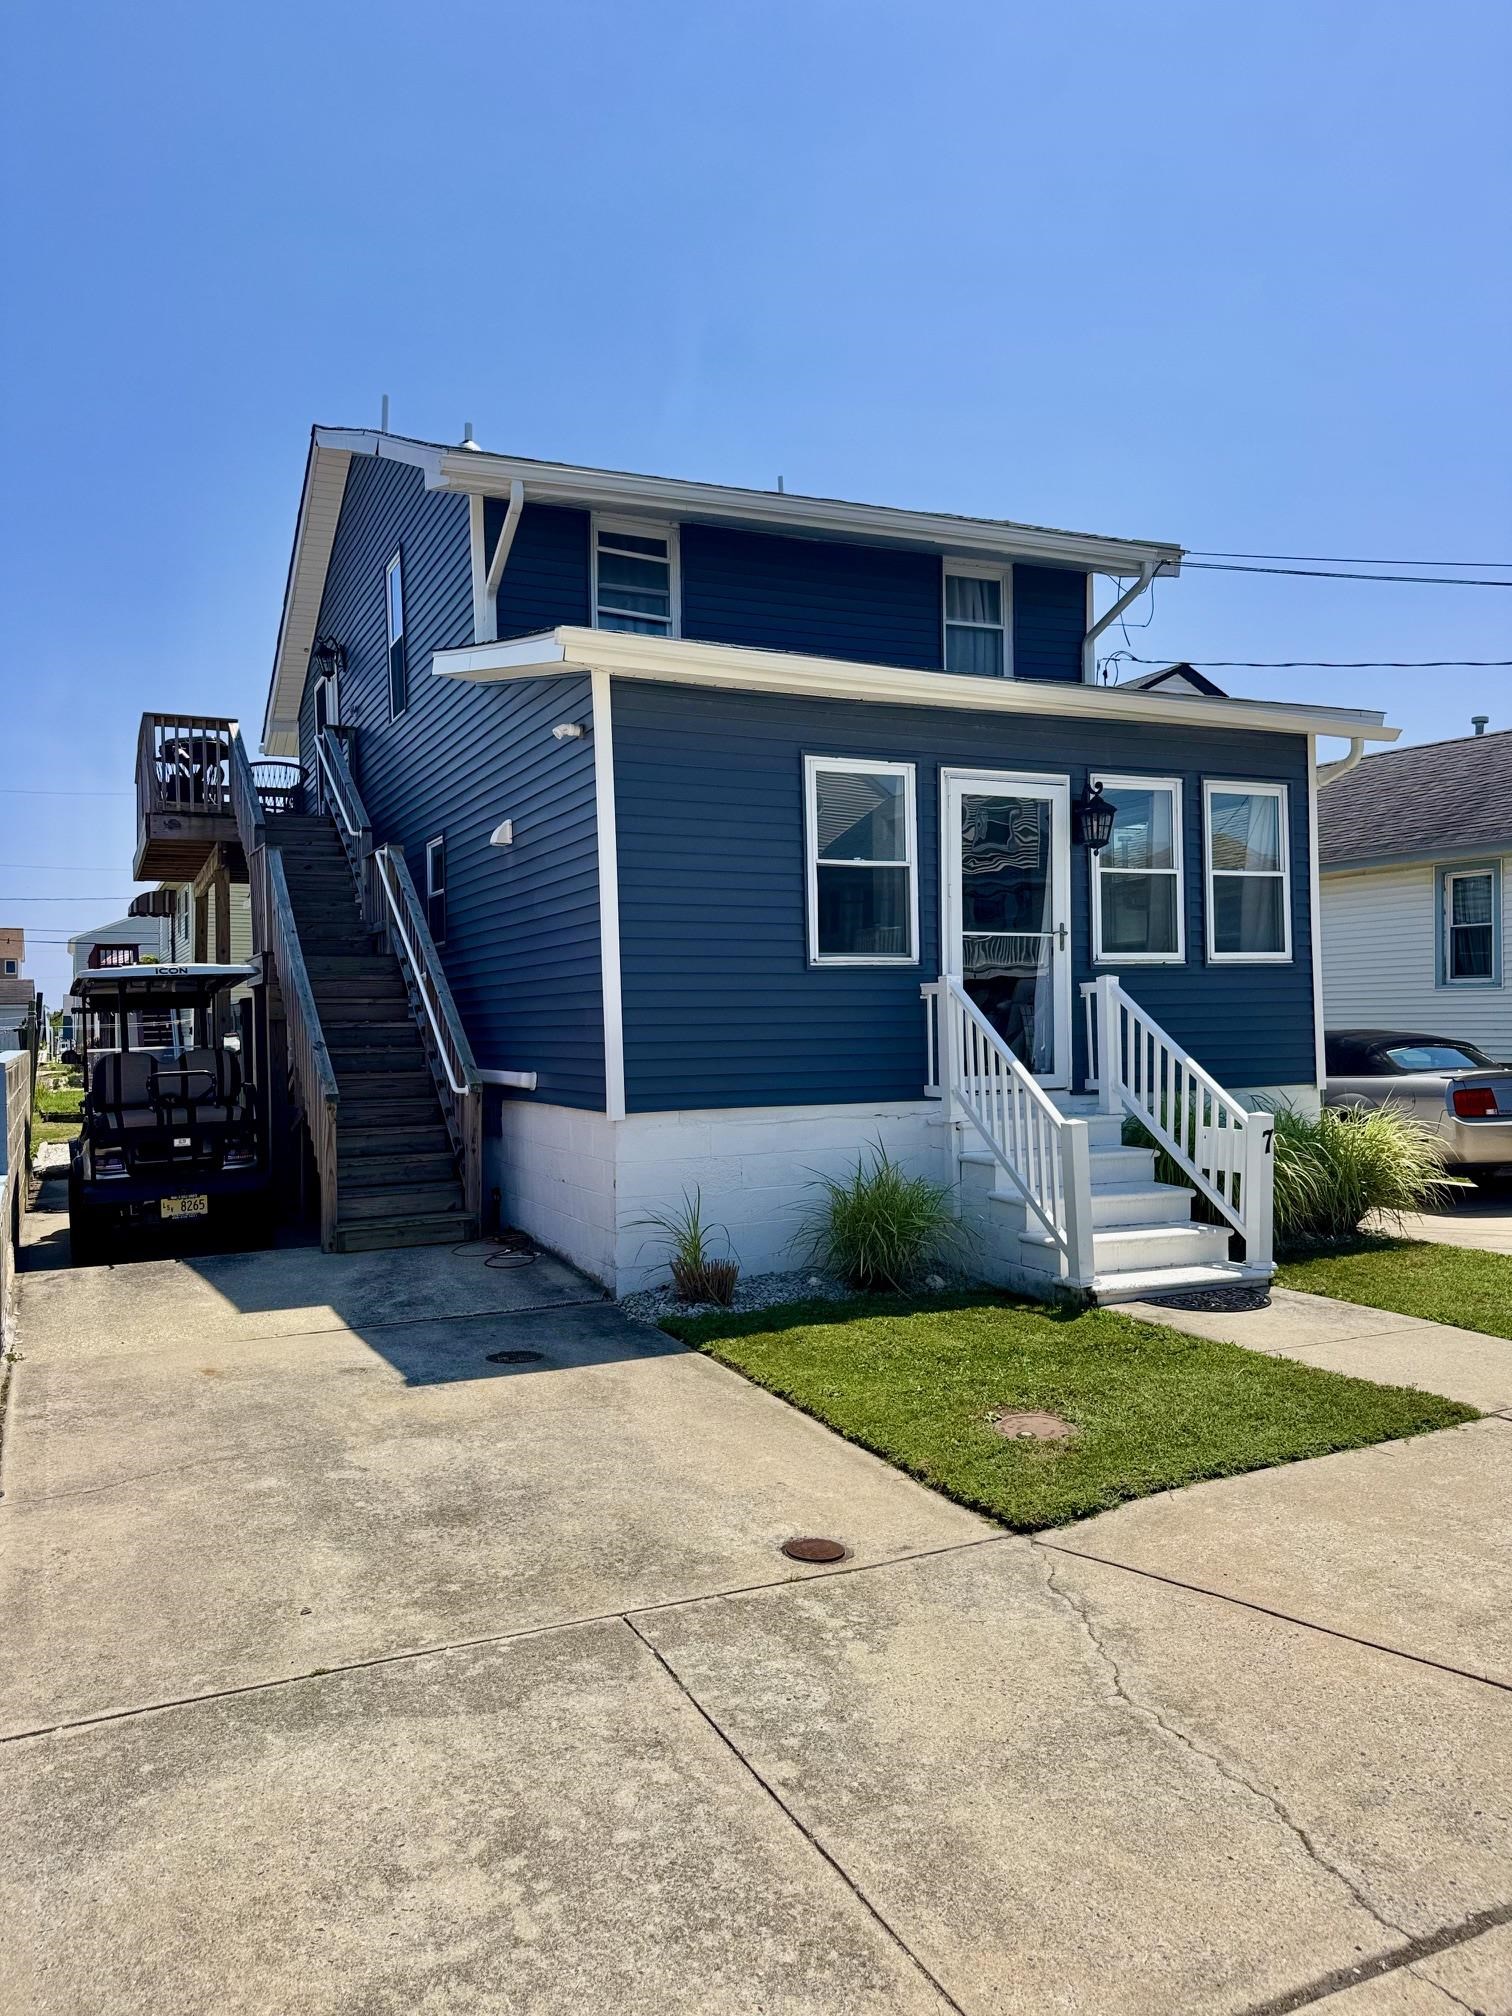
Welcome to coastal luxury at 648 West Glenwood Avenue, Unit 100, West Wildwood! This stunning new construction residence is ready for delivery in 30 days and offers the ultimate modern shore lifestyle, blending high-end finishes with effortless functionality. Featuring 3 spacious bedrooms and 2.5 designer bathrooms, this bright and airy unit is designed to impress from the moment you step inside. The heart of the home boasts an open-concept living, kitchen, and dining area highlighted by light driftwood luxury vinyl plank flooring and soothing Sea Salt paint tones throughout. The gourmet kitchen is a chef's dream, showcasing bright white cabinetry with crown molding, a matching custom oven hood, quartz countertops, and high-end GE stainless steel appliances. The expansive center island features an under-mount sink and built-in microwave, complemented by an additional prep sink framed by a picturesque window looking outward. Chic glass pendant lighting completes the space. Step out from the main living area onto your huge covered deck—ideal for relaxing or entertaining while enjoying coastal breezes. Thoughtful touches abound, including a convenient half bath off the living room, custom-tiled showers with recessed niches in both full baths, ceiling fans in all bedrooms and the living room, and a high-end custom fire suppression system for ultimate peace of mind. Parking and storage will never be an issue with your 2-car garage (shared) plus an additional driveway space (totaling 3 parking spots), a private separate storage closet for all your beach gear, and an outdoor shower to rinse off the sand after a day down the shore. Don't miss the chance to own this pristine, low-maintenance masterpiece in a tranquil West Wildwood neighborhood! No condo fees, just shared insurances: Total Home Owners is $2,957 Total Flood is $5,843.44. The share for this unit would be $4,400.22
Features & amenities
Interior
- Living Room
- Kitchen
- Dining Area
- Laundry/Utility Room
- Storage Space
Appliances
- Range
- Oven
- Self-Clean Oven
- Microwave Oven
- Refrigerator
- Washer
- Dryer
- Dishwasher
- Disposal
- Smoke/Fire Detector
- Stainless Steel Appliance
Parking
- Garage
- 3 Car
- Concrete Driveway
Heating & Cooling
- Gas Natural
- Forced Air
- Central Air
- Gas
Construction & Utilities
- City
Property details
Listing
- MLS #
- 263264
- Status
- Active
- Property type
- Condo
- Class
- Condo/Townhouse
- Days on market
- 0
- Showing
- Appointment Only, Sign On Property
- Last updated
- Nov 16, 2026
Interior
- Living area
- 1,608 sq ft (approx.)
- Total rooms
- 100
- Bedrooms
- 3
- Full baths
- 2
- Half baths
- 1
Building
- Year built
- 2026
- New construction
- Yes
- Heating
- Gas Natural, Forced Air
- Cooling
- Central Air
- Hot water
- Gas
- Sewer
- City
Lot & Location
- Location
- Island
- Area
- West Wildwood
- Near
- The bay and marina
- District
- 13-W. Wildwood
- Block / Lot
- 119 / 4.02
Financial
- List price
- $777,777
Location
648 W Glenwood AvenueWest Wildwood, NJ 08260
Near The bay and marina
Get directions (opens Google Maps in a new tab)Listing is provided by LONG & FOSTER REAL ESTATE, INC nwnj. The data relating to real estate for sale on this web page appears in part through the Cape May County MLS program, a voluntary cooperative exchange of property listing data between licensed real estate brokerage firms in which we participate, and is provided by Cape May County MLS through a licensing agreement. Disclaimer: All information deemed reliable but not guaranteed and should be independently verified. All properties are subject to change, withdrawal, or prior sale.
More homes for sale in West Wildwood
-
 Active
-
 Active
-
 Active