

4202 Fifth Avenue
Avalon, NJ 08202
List price
$14,995,000
$2,307 per sq ft
Overview
- Garage · 2 Car
- Central Air Condition · Multi Zoned
- Heat: Gas Natural,Multi-Zoned
- Deck · Bulkhead · In Ground Pool
- 18 total rooms
About this home
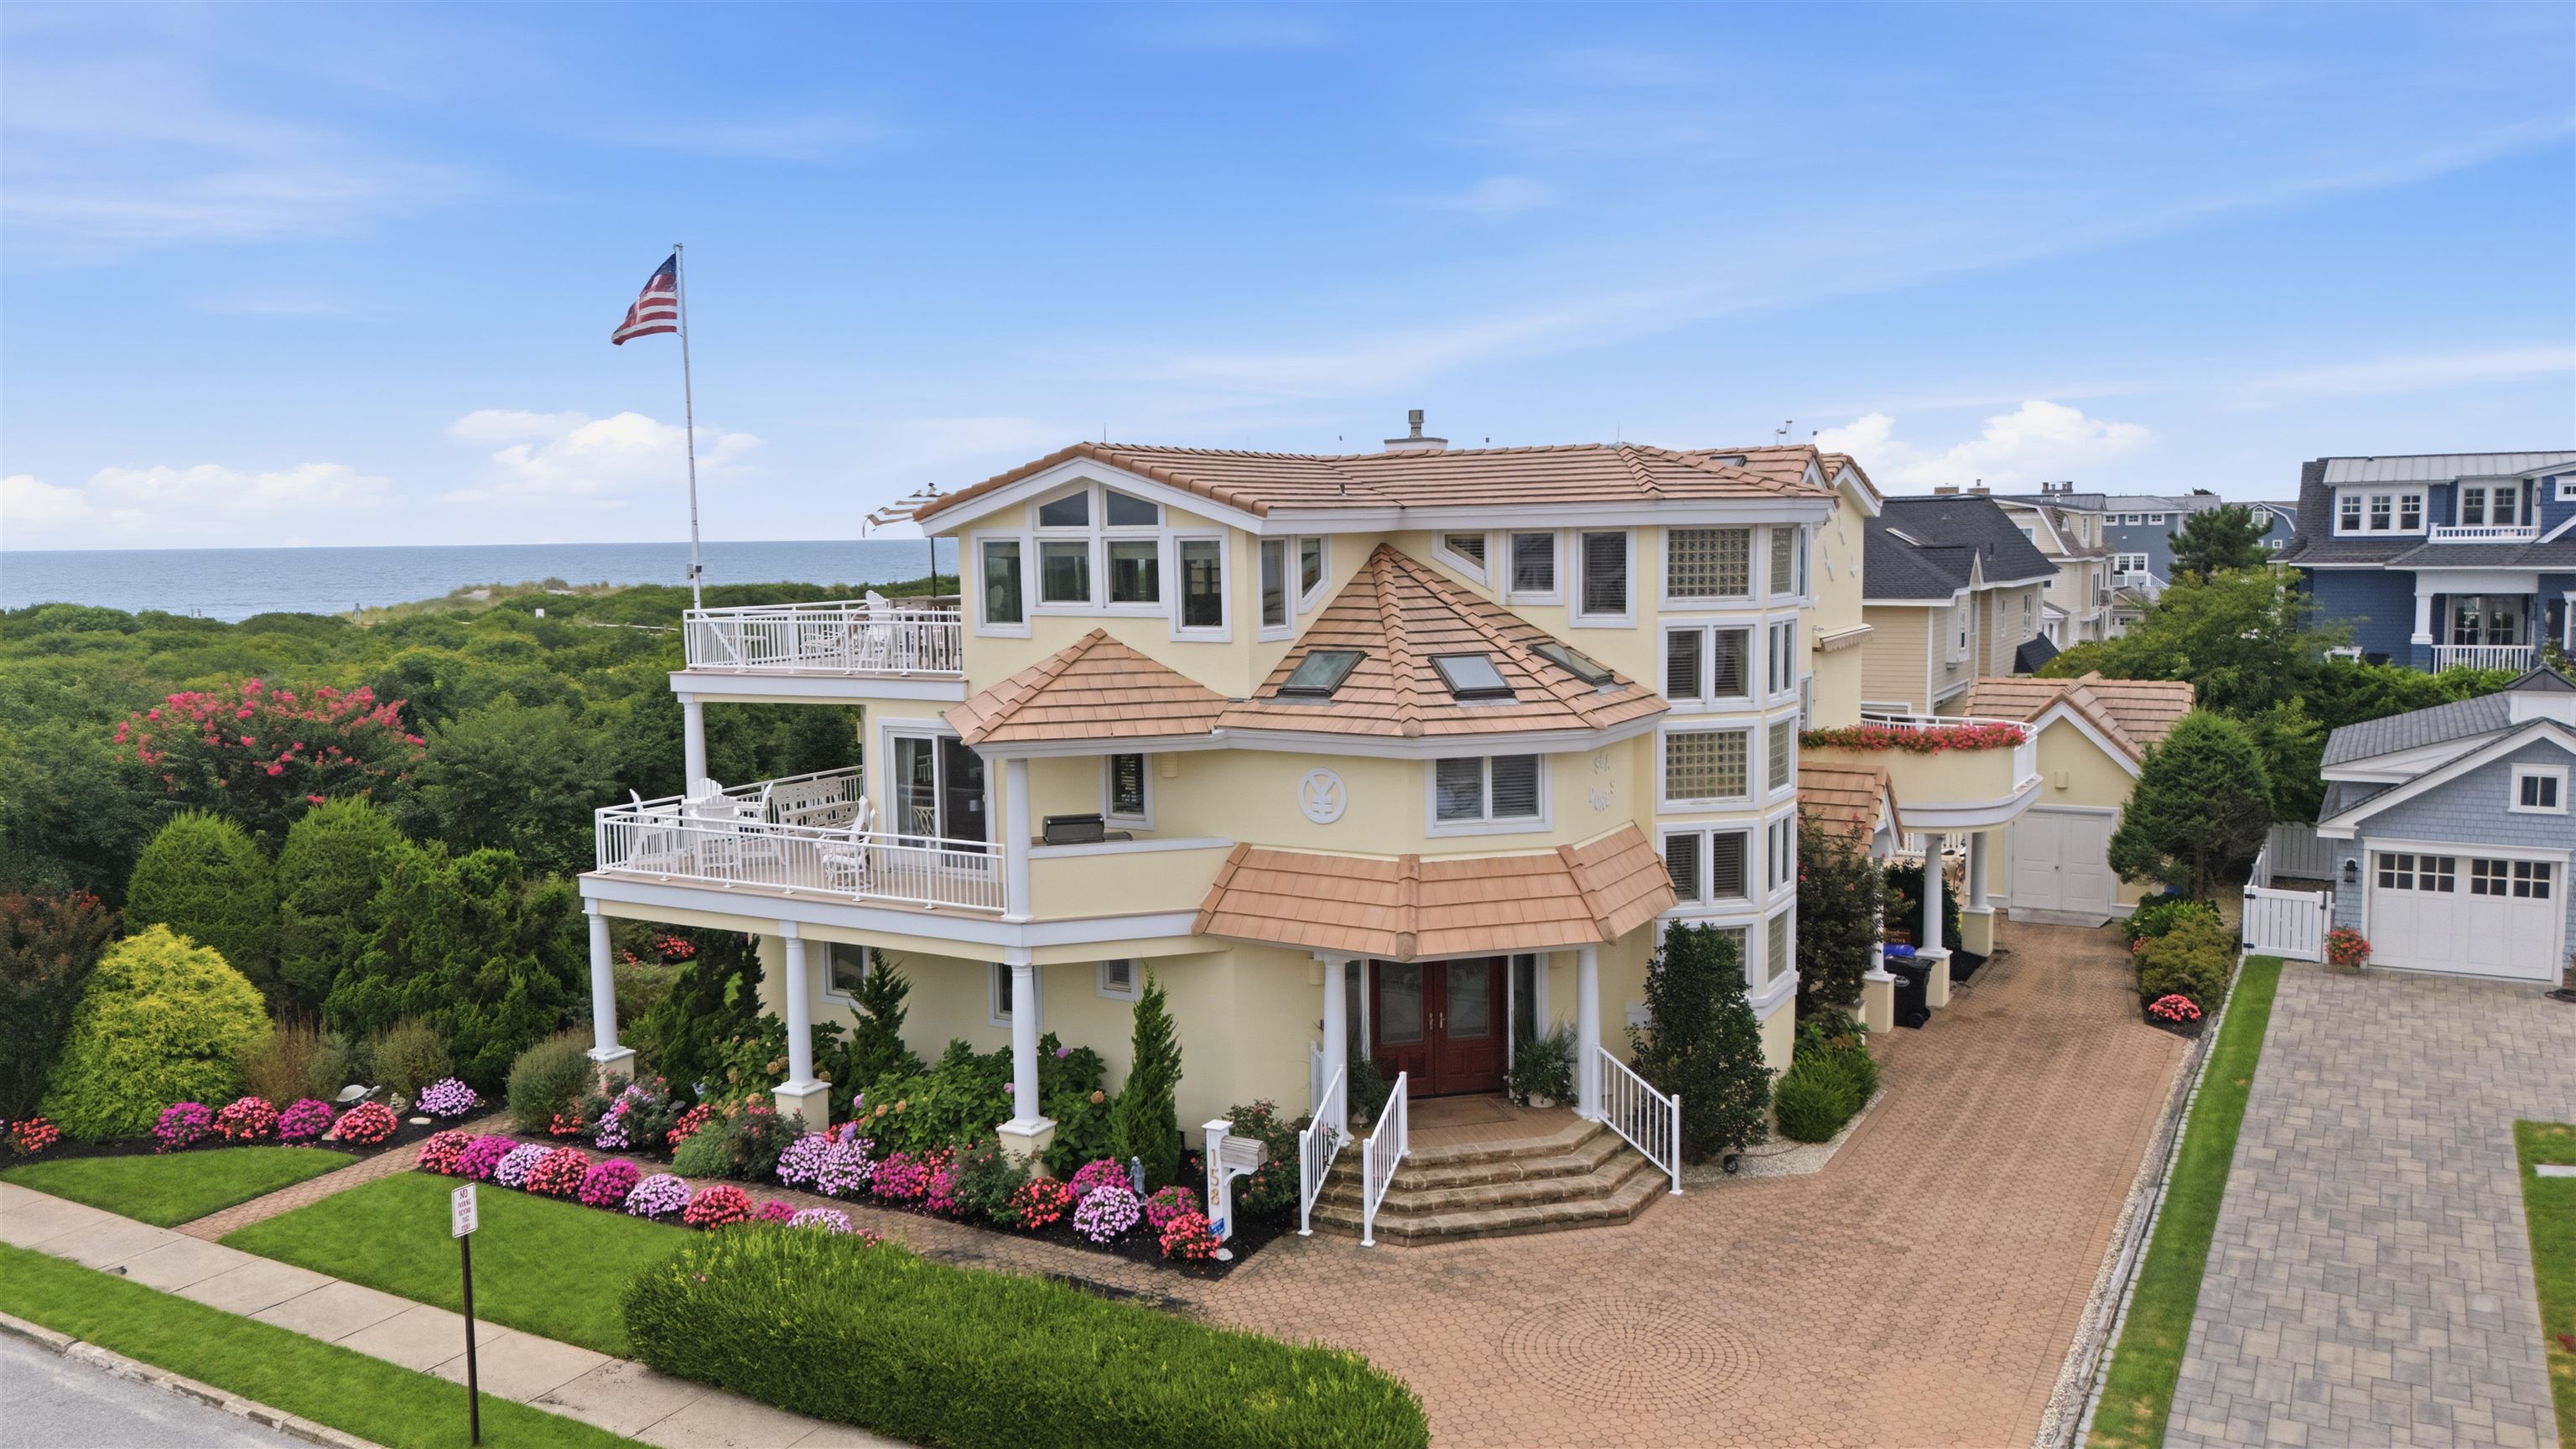
A collaboration between DANDRA Developers, Winfield Developers, Halliday Architects, and Ford Design Studio, 4202 Fifth Avenue is a new-construction waterfront estate on Blue Fish Harbor in Avalon's coveted Fingers neighborhood. Southwest-facing, with sunset views over the water, the six-bedroom residence spans three levels and blends refined architecture, fine craftsmanship, and resort-style amenities. Interiors feature white oak flooring, Colonial Craft custom cabinetry, and curated lighting and plumbing fixtures. The second-floor living area brings together a living room anchored by a gas fireplace, a dining space, and a chef's kitchen with Sub-Zero refrigeration, a 48" Wolf dual-fuel range, dual Cove dishwashers, a Miele coffee station, and a walk-in pantry. A wet bar, a dry bar, and a butler's pantry make entertaining effortless. Andersen lift-and-slide doors open to a bayfront deck with an outdoor kitchen and Lynx grill. On the first floor, the family room opens to the pool and doubles as a cabana, with sandblasted marble floors that continue out to the patio and deck. The family room spans the entire width of the house with a full length wet bar and island to the north and a living area to the south. There are a set of custom mahogany doors that can be closed to offer true indoor-outdoor living in the summertime. Six ensuite bedrooms include a built-in bunk room. The third-floor primary suite is a private retreat with a wet bar, a fireplace, a marble wet room with a soaking tub and shower, a walk-in closet with dedicated laundry, and two private decks, one with a fire pit. The suite also includes a home office, a gym, and a sauna. The home also has a second-floor library that adjoins a bedroom that is perfect for the grandchildren. Outdoors, a gunite pool and spa with Pebble Sheen finish, marble coping, and integrated lighting, backed by a 400,000 BTU Pentair heater and Pentair automation, sits beside an outdoor fireplace with TV. Ipe decks and covered porches extend the living space, and a private boat slip with a new ipe-capped bulkhead completes the waterfront setting. A four-stop elevator, Carrier five-zone climate control, Sonos audio, Lutron lighting, Ubiquiti whole-home wireless, and a comprehensive security system add convenience. Exterior details include Alaskan Yellow cedar roofing, an Englert metal roof, Maibec cedar shingle siding, Andersen 400 Series windows, mahogany accents, Alutech Barracuda storm shutters, and professionally designed landscaping. An attached garage and a separate bike and golf cart garage provide storage. A rare opportunity to own architectural distinction and extraordinary waterfront living in Avalon.
Features & amenities
Interior
- Bar
- Cathedral Ceilings
- Elevator
- Fireplace- Gas
- Wood Flooring
- Sauna
- Security System
- Smoke/Fire Alarm
- Storage
- Walk in Closet
- Tile Flooring
- Kitchen Island
- Beverage Refrigerator
- Security Camera
- Living Room
- Kitchen
- Den/TV Room
- Recreation/Family
- Dining Area
- Pantry
- Laundry/Utility Room
- Library/Study
Appliances
- Range
- Oven
- Self-Clean Oven
- Microwave Oven
- Refrigerator
- Washer
- Dryer
- Dishwasher
- Disposal
- Burglar Alarm
- Smoke/Fire Detector
- Stove Natural Gas
- Wine Cooler
Exterior & Outdoor
- Deck
- Bulkhead
- In Ground Pool
- Boat Slips
- Security Camera
- Brick
- Shingle
Parking
- Garage
- 2 Car
- Attached
Heating & Cooling
- Gas Natural
- Multi-Zoned
- Central Air Condition
- Multi Zoned
- On Demand
Construction & Utilities
- Upside Down
- Three Story
- City
Property details
Listing
- MLS #
- 263240
- Status
- Active
- Property type
- Single Family
- Class
- Residential
- Days on market
- 0
- Showing
- Appointment Only, Contact Agent
- Last updated
- Nov 13, 2026
Interior
- Living area
- 6,500 sq ft (approx.)
- Total rooms
- 18
- Bedrooms
- 6
- Full baths
- 6
- Half baths
- 2
Building
- Year built
- 2026
- New construction
- Yes
- Construction
- Upside Down, Three Story
- Exterior
- Brick, Shingle
- Heating
- Gas Natural, Multi-Zoned
- Cooling
- Central Air Condition, Multi Zoned
- Hot water
- On Demand
- Sewer
- City
Lot & Location
- Lot size
- 10000-20000 SqFt
- Lot dimensions
- 90x155x40
- Frontage
- 90 ft
- Location
- Bay Front
- Area
- Avalon
- District
- 01-Avalon Borough
- Block / Lot
- 85 / 32
Financial
- List price
- $14,995,000
- Annual taxes
- $100,000 (2025)
Map location not available for this property.
Listing is provided by COMPASS RE - Avalon Dune. The data relating to real estate for sale on this web page appears in part through the Cape May County MLS program, a voluntary cooperative exchange of property listing data between licensed real estate brokerage firms in which we participate, and is provided by Cape May County MLS through a licensing agreement. Disclaimer: All information deemed reliable but not guaranteed and should be independently verified. All properties are subject to change, withdrawal, or prior sale.
More homes for sale in Avalon
-
 Active
-
 Active
-
 Under Contract