

314 111th Street
Stone Harbor, NJ 08247
List price
$5,295,000
Overview
- 2 Car
- Central Air Condition
- Heat: Gas Natural
- Deck · Enclosed/Covered Patio · Fenced Yard
- 15 total rooms
About this home
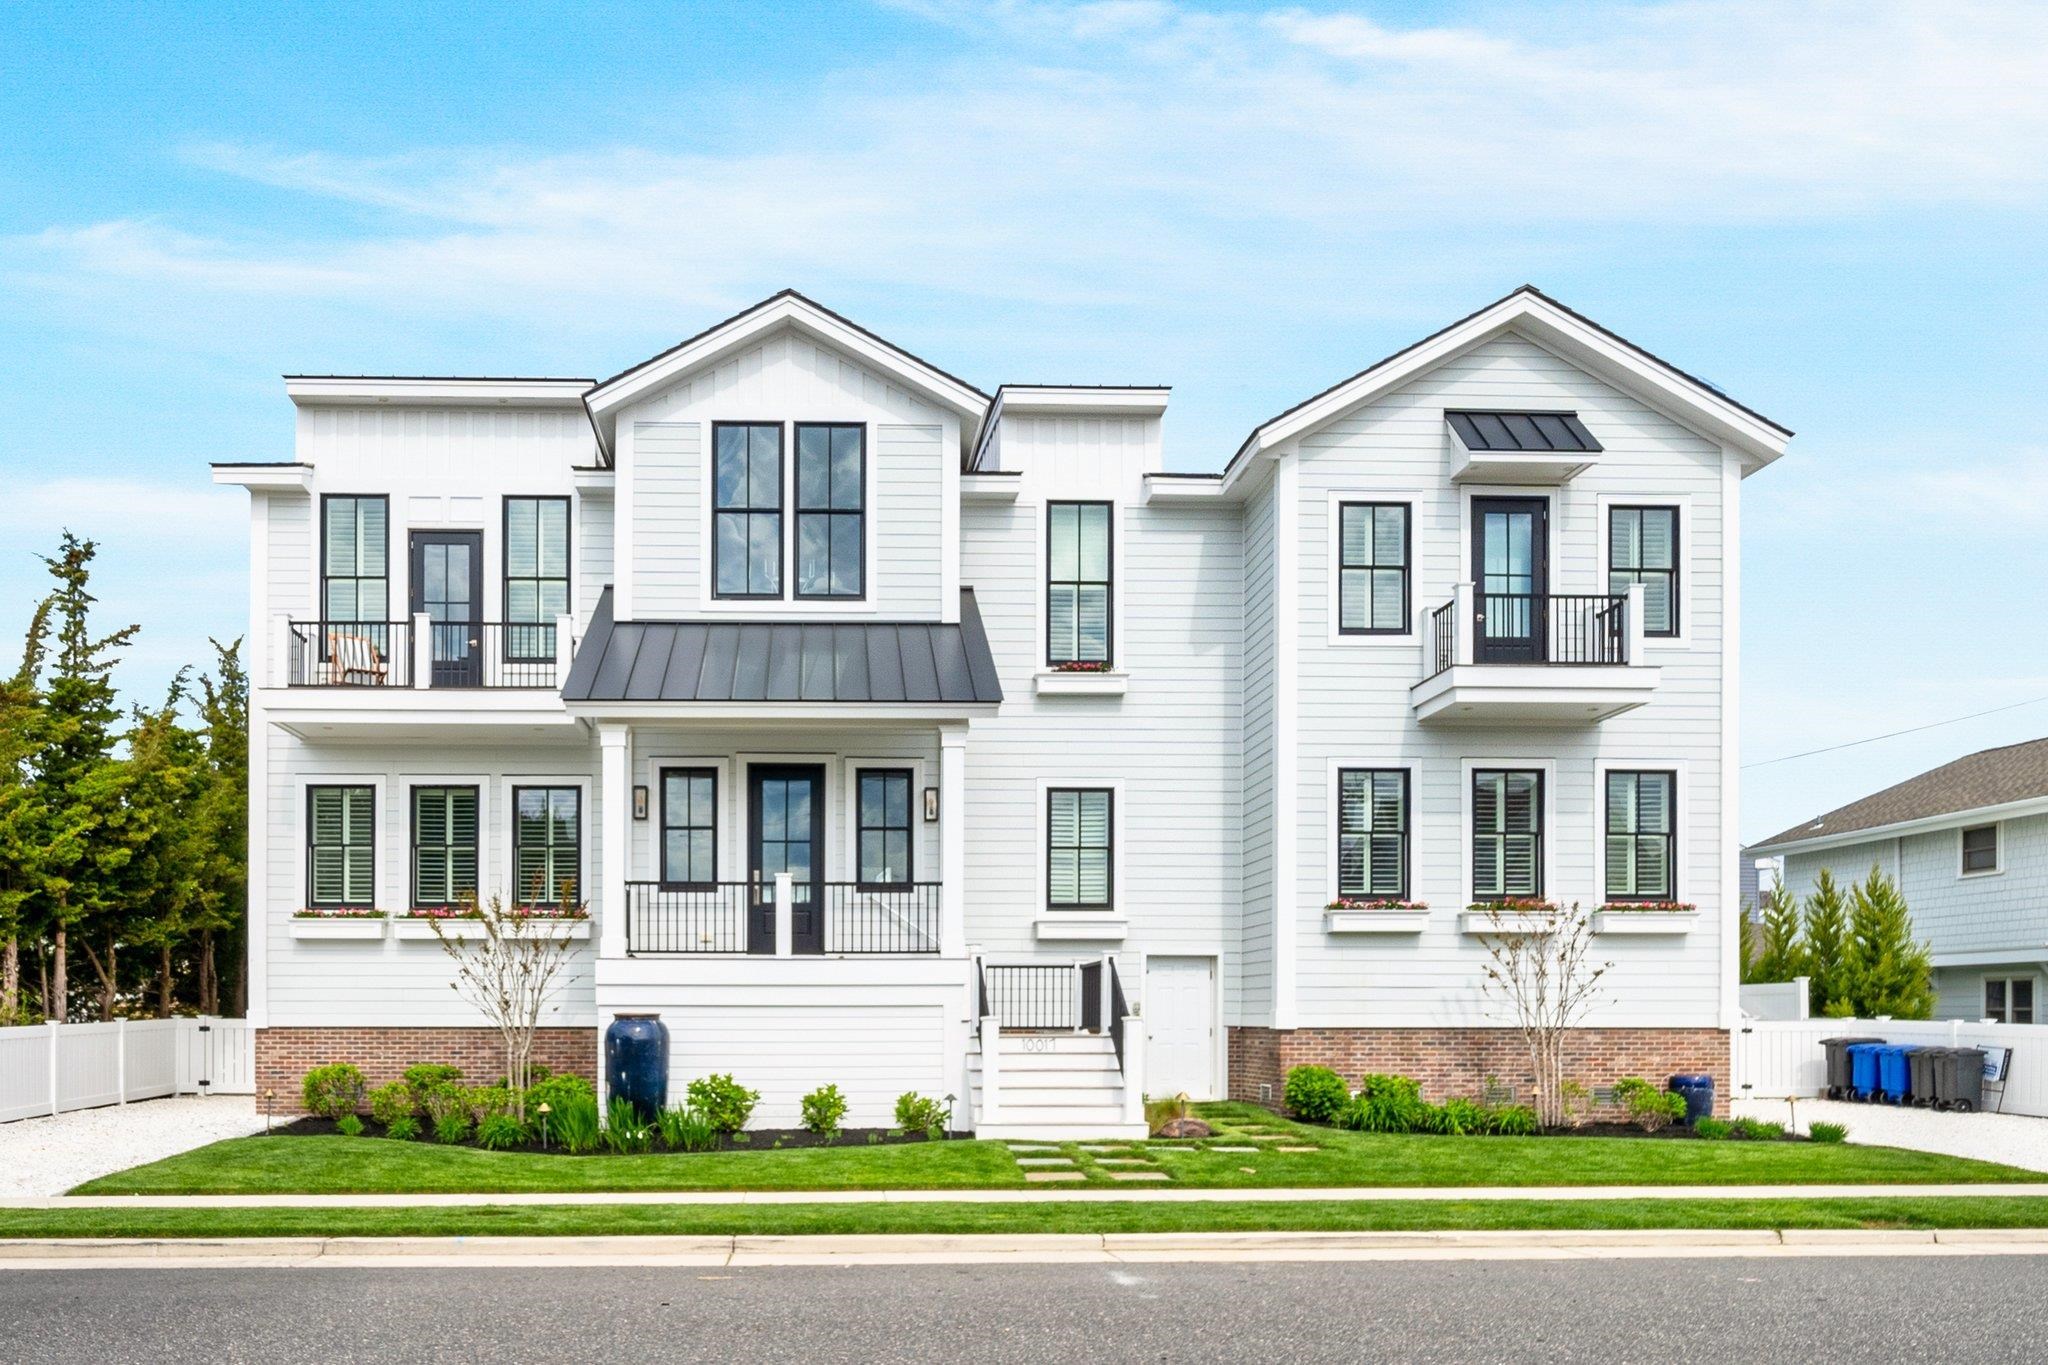
Welcome to 314 111th Street, an exceptional opportunity to own a brand-new custom single-family home in one of Stone Harbor’s most desirable locations. Meticulously crafted by JCM Development, this thoughtfully designed residence will offer an impressive combination of luxury, functionality, and outdoor living. The custom floor plan features five spacious bedrooms, each with its own private en-suite bath, along with an additional first-floor family room and two conveniently located powder rooms—one on each level. Outside, enjoy your private in-ground pool and cabana, complemented by nearly 1,500 square feet of total deck space, including an expansive rooftop deck ideal for entertaining, relaxing, and enjoying the coastal surroundings. Tucked away in a quiet section of Stone Harbor, the home remains just a short walk from Nun’s Beach and the shops, dining, and attractions of downtown. The wider streets surrounding the property create an open, spacious setting while allowing for refreshing southern breezes throughout the summer. A rare opportunity to enjoy brand-new construction, exceptional outdoor space, and a premier Stone Harbor location—all in one remarkable property. *Images shown are renderings as well as photos from a previously completed home built by the same builder and are provided solely to demonstrate the builder's craftsmanship, quality, and design style. The home being offered is currently under construction and finishes, materials, floor plans, dimensions, features, and specifications may differ. All information is subject to change without notice.*
Features & amenities
Interior
- Bar
- Fireplace- Gas
- Storage
- Kitchen Island
- Beverage Refrigerator
- Living Room
- Kitchen
- Dining Area
- Pantry
- Laundry/Utility Room
Appliances
- Range
- Oven
- Refrigerator
- Washer
- Dryer
- Dishwasher
- Stove Natural Gas
Exterior & Outdoor
- Deck
- Enclosed/Covered Patio
- Fenced Yard
- Storage Building
- Sidewalks
- Outside Shower
- In Ground Pool
- Hardie Board
Parking
- 2 Car
Heating & Cooling
- Gas Natural
- Central Air Condition
- Gas- Natural
- On Demand
Construction & Utilities
- Two Story
- Upside Down
- City
Property details
Listing
- MLS #
- 262691
- Status
- Active
- Property type
- Single Family
- Class
- Residential
- Days on market
- 52
- Showing
- Appointment Only
Interior
- Total rooms
- 15
- Bedrooms
- 5
- Full baths
- 5
- Half baths
- 2
- Basement
- Crawl Space
Building
- Year built
- 2027
- New construction
- Yes
- Construction
- Two Story, Upside Down
- Exterior
- Hardie Board
- Heating
- Gas Natural
- Cooling
- Central Air Condition
- Hot water
- Gas- Natural, On Demand
- Sewer
- City
Lot & Location
- Lot size
- 1 to 6000 SqFt
- Lot dimensions
- 50x100
- Location
- Island,Water View
- Area
- Stone Harbor
- District
- 10-Stone Harbor
- Block / Lot
- 110.04 / 85,87.01
Financial
- List price
- $5,295,000
- Annual taxes
- $7,347 (2025)
Map location not available for this property.
Listing is provided by FERGUSON-DECHERT, INC. The data relating to real estate for sale on this web page appears in part through the Cape May County MLS program, a voluntary cooperative exchange of property listing data between licensed real estate brokerage firms in which we participate, and is provided by Cape May County MLS through a licensing agreement. Disclaimer: All information deemed reliable but not guaranteed and should be independently verified. All properties are subject to change, withdrawal, or prior sale.
More homes for sale in Stone Harbor
-
 Under Contract
-
 Under Contract
-
 Under Contract