

12 E Newcastle Road
Ocean City, NJ 08226
List price
$7,499,000
Reduced from $7,999,000
Overview
- Garage · 3 Car
- Central Air Condition · Multi Zoned
- Heat: Gas Natural,Multi-Zoned
- Patio · Enclosed/Covered Patio · Porch
- 12 total rooms
About this home
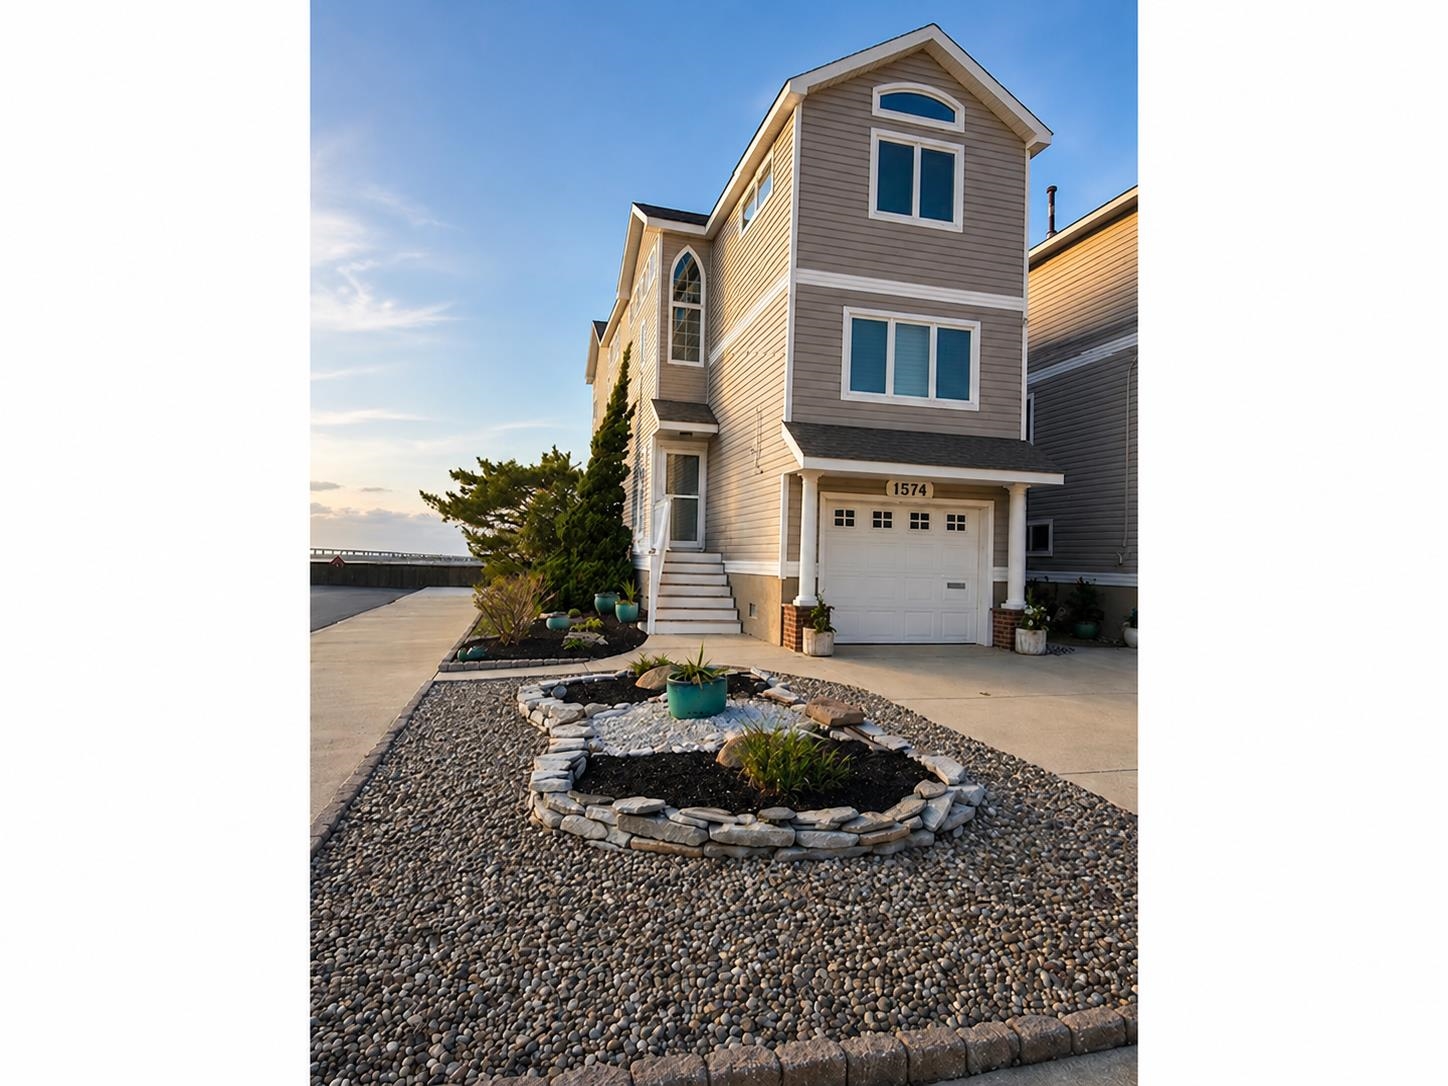
Welcome to Casa al Mare, a bespoke single-family coastal sanctuary in Ocean City’s prestigious Gardens neighborhood custom built. Positioned directly across the street from the beach, this residence captures sweeping ocean views while showcasing architectural pedigree, cutting-edge technology, and timeless Shore style. Masterfully built, the home sits on a 59’ × 92’ lot at one of the highest elevations in Ocean City, offering nearly 4,000 sq. ft. of finished living space with multiple outdoor entertaining areas across three levels, 5 bedrooms, 6.5 bathrooms, and the convenience of an elevator. As you approach the entrance, a custom mahogany front door opens to a grand foyer with a sweeping staircase, complete with a custom stair runner and designer lighting—setting the tone for the home’s sophisticated design. The first level also includes a separate living area, two ensuite bedrooms, and a cabana bath. On the main level, the open great room impresses with a living and dining area flowing into a gourmet kitchen with Bluebell cabinetry, a Macchia Vecchia marble-wrapped hood and waterfall island, and a SubZero/Wolf appliance package. Expansive NanaWall glass doors create seamless indoor-outdoor living and frame ocean views, with Bromic heaters allowing year-round enjoyment. The dining area features custom cabinetry and an oyster accent wall that extends to a balcony with a built-in grill overlooking the rear yard. This level also offers a powder room, a laundry room with sink and custom cabinetry, and two ensuite bedrooms, including a custom bunk room. The top floor is dedicated to the private primary suite, offering a serene seating area and bedroom—both opening to a balcony with panoramic water views. The suite includes a custom walk-in closet and spa-style bathroom with dual vanities, a makeup counter, soaking tub, glass-enclosed rain shower, and heated toilet. Completing the retreat is a screened sleeping porch designed for breezy summer nights. High-end finishes include Andersen A-Series windows, white oak wide plank hardwood floors, radiant heating throughout the ground level and primary bathroom, walk-in closets, custom-tiled baths, and a holographic fireplace. Smart home integration features Lutron, Control4, Sonos, and full interior/exterior security. The exterior showcases Maibec cedar siding, an Alaskan red cedar roof with copper accents, ½ round copper gutters, Marmiro stone hardscaping, and lush landscaping with custom flower boxes, planters, and lighting. Outdoor living is elevated with a bar and entertaining area featuring Naturekast cabinetry, Bromic heaters, and an outdoor TV, all overlooking the 10’ × 20’ heated gunite saltwater pool with fountains. The two-car garage is outfitted with a sink, washer/dryer, ice maker, vehicle charging station, and custom storage—ideal for a luxury beach lifestyle. Casa al Mare is more than a home—it’s a statement of design and craftsmanship in one of Ocean City’s most sought-after neighborhoods. Offered as new construction, designed and furnished by Associated Design Studio for turnkey luxury living at the beach.Exceptional year-end offering. Newly adjusted pricing reflects a $500,000 reduction and is contingent upon closing on or before December 31, 2026.
Features & amenities
Interior
- Bar
- Elevator
- Fireplace- Gas
- Security System
- Smoke/Fire Alarm
- Storage
- Walk in Closet
- Kitchen Island
- Security Camera
- Living Room
- Dining Room
- Kitchen
- Den/TV Room
- Eat-In-Kitchen
- Laundry/Utility Room
Appliances
- Self-Clean Oven
- Microwave Oven
- Refrigerator
- Washer
- Dryer
- Dishwasher
- Disposal
- Burglar Alarm
- Smoke/Fire Detector
- Stainless steel appliance
Exterior & Outdoor
- Patio
- Enclosed/Covered Patio
- Porch
- Grill
- Fenced Yard
- Sidewalks
- Outside Shower
- In Ground Pool
- Sprinkler System
- Security Camera
- Electric Vehicle Charger
Parking
- Garage
- 3 Car
Heating & Cooling
- Gas Natural
- Multi-Zoned
- Central Air Condition
- Multi Zoned
- Gas- Natural
Construction & Utilities
- Public
Property details
Listing
- MLS #
- 262683
- Status
- Active
- Property type
- Single Family
- Class
- Residential
- Days on market
- 50
- Showing
- Appointment Only, Contact Agent
- Last updated
- Sep 21, 2026
Interior
- Total rooms
- 12
- Bedrooms
- 5
- Full baths
- 6
- Half baths
- 1
Building
- Year built
- 2025
- New construction
- Yes
- Heating
- Gas Natural, Multi-Zoned
- Cooling
- Central Air Condition, Multi Zoned
- Hot water
- Gas- Natural
- Sewer
- Public
Lot & Location
- Lot size
- 1 to 6000 SqFt
- Lot dimensions
- 59 x 92
- Location
- Water View
- Area
- Ocean City
- District
- 08-Ocean City
- Block / Lot
- 70.60 / 6
Financial
- List price
- $7,499,000
- Original price
- $7,999,000
Map location not available for this property.
Listing is provided by GOLDCOAST SOTHEBY'S INTERNATIONAL REALTY. The data relating to real estate for sale on this web page appears in part through the Cape May County MLS program, a voluntary cooperative exchange of property listing data between licensed real estate brokerage firms in which we participate, and is provided by Cape May County MLS through a licensing agreement. Disclaimer: All information deemed reliable but not guaranteed and should be independently verified. All properties are subject to change, withdrawal, or prior sale.
More homes for sale in Ocean City
-
 Under Contract
-
 Active
-
 Active