

527 Goshen Road
Cape May Court House, NJ 08210
List price
$499,900
Reduced from $679,000
Overview
- Garage · 2 Car
- Central Air Condition
- Heat: Gas Natural,Forced Air
- Deck · Enclosed/Covered Patio · Fenced Yard
- 13 total rooms
About this home
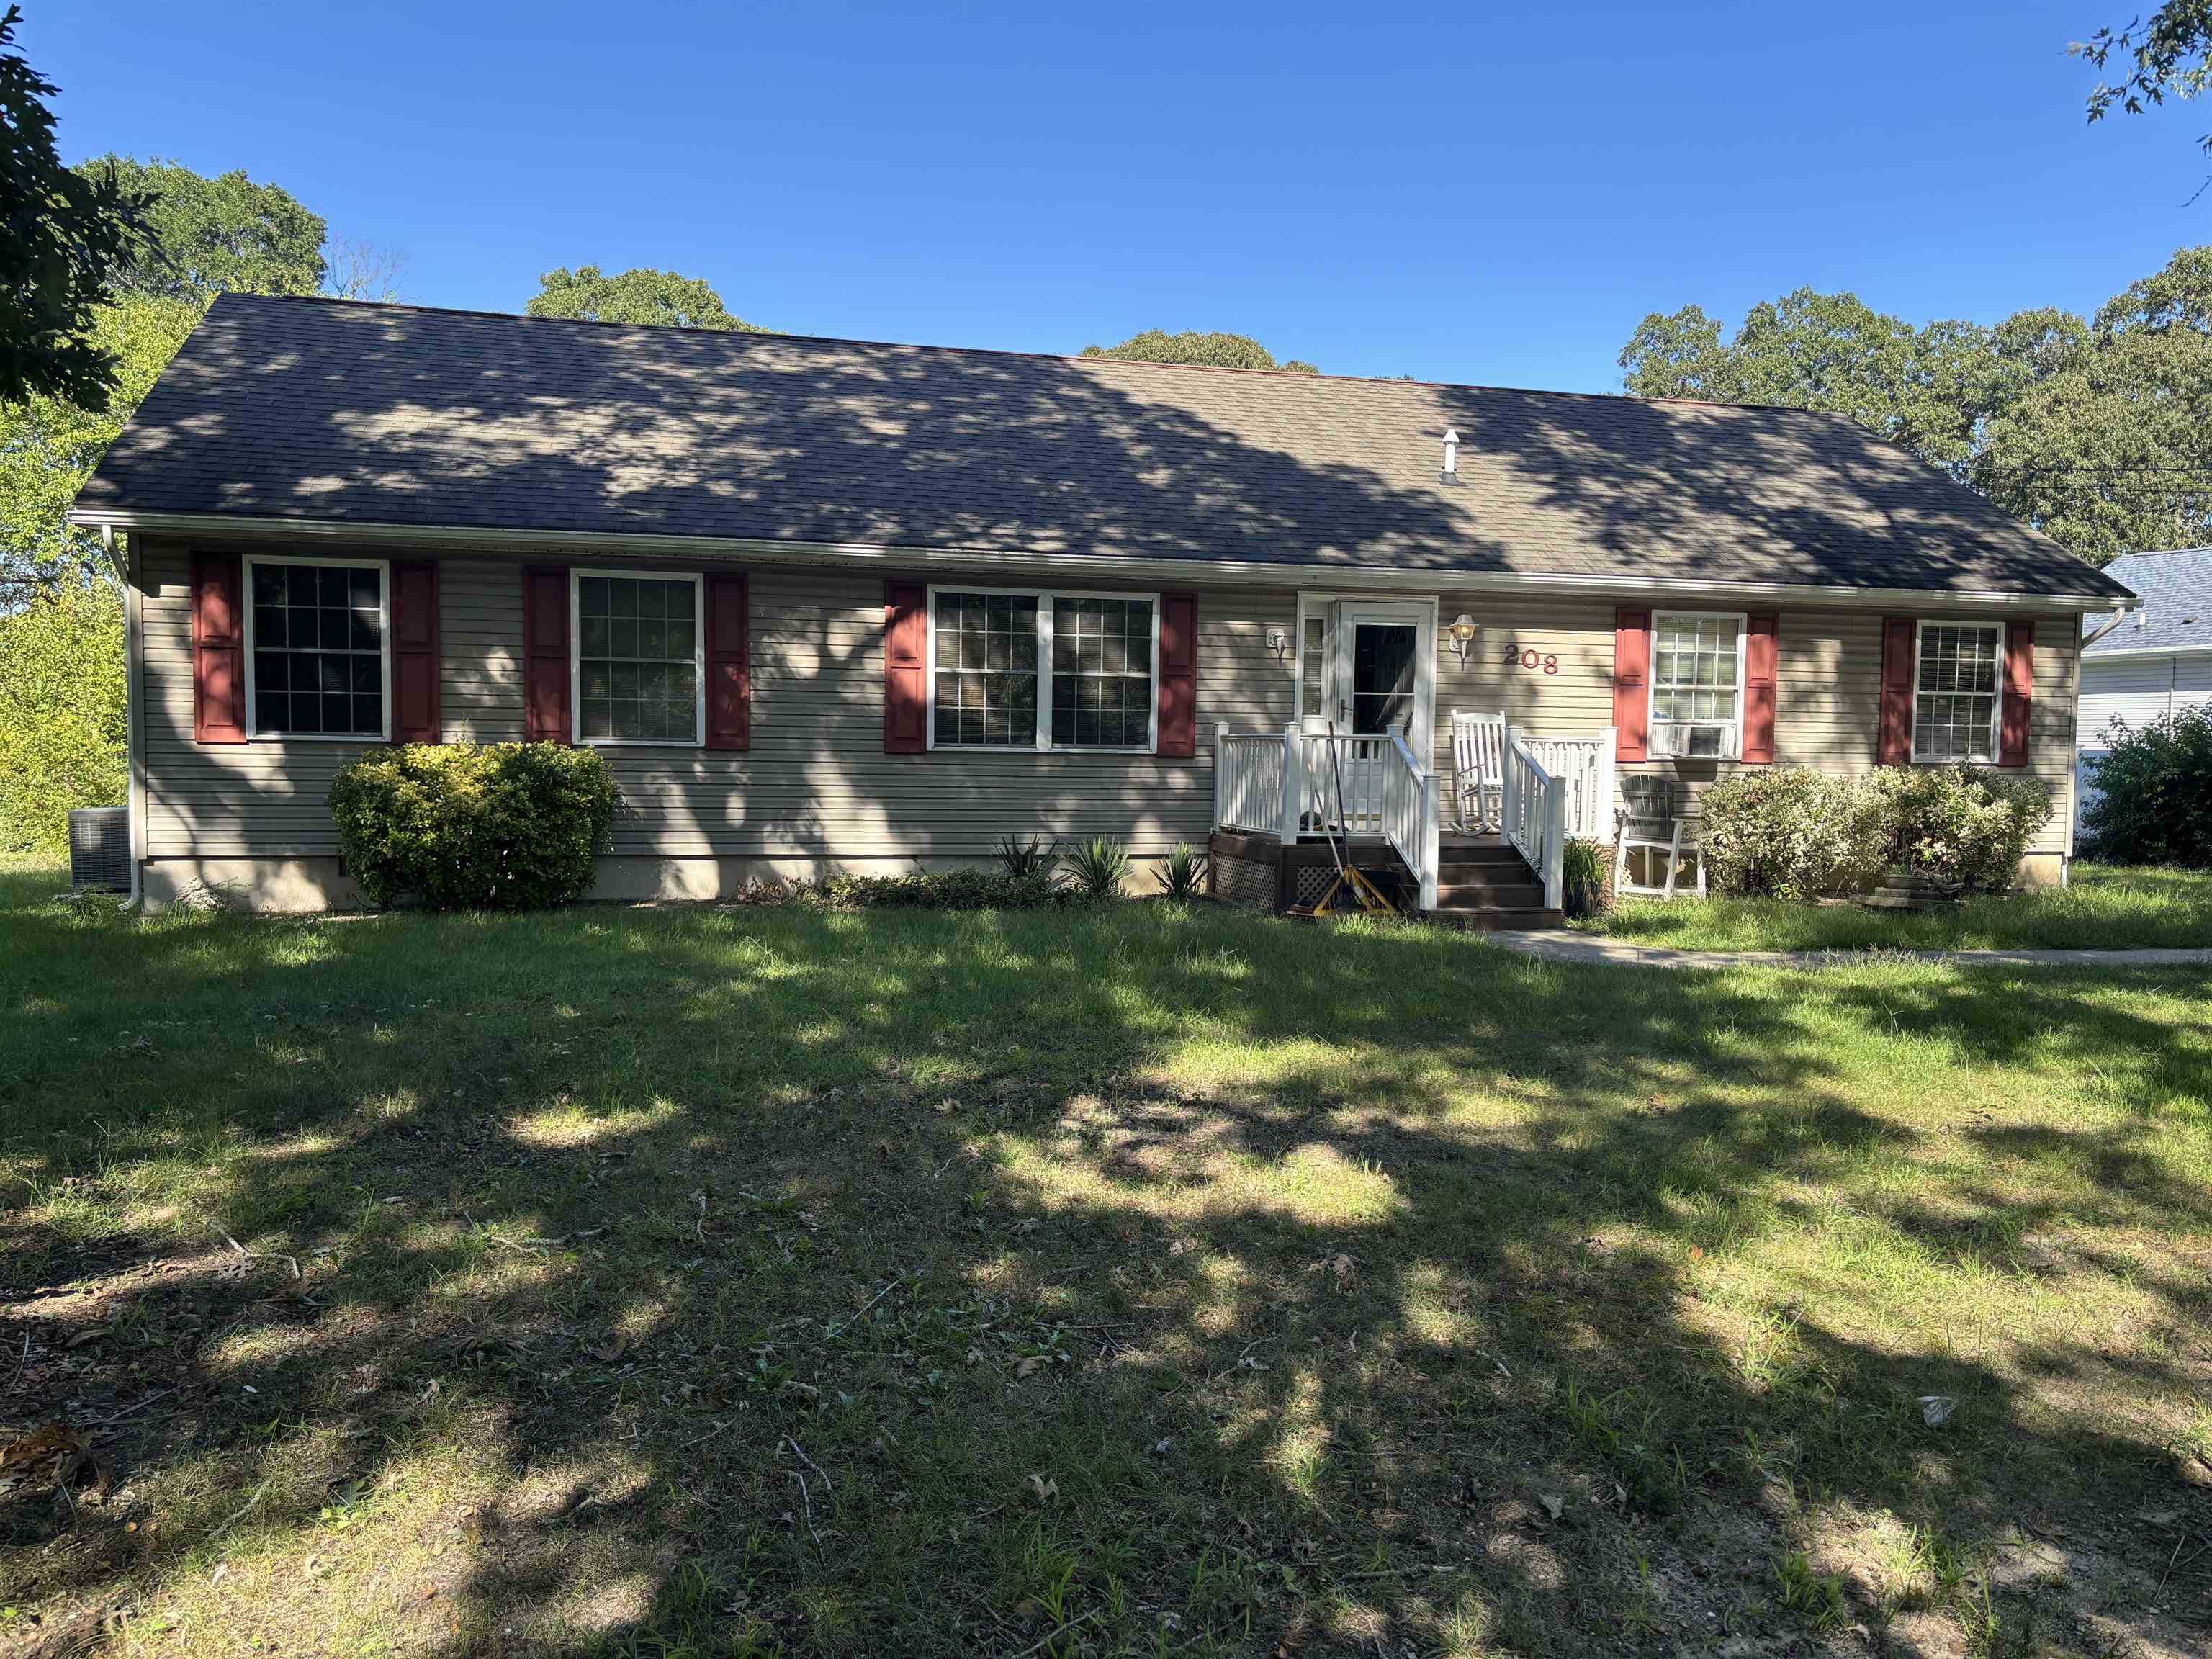
Welcome to this spacious 3,900 sqft home offering an abundance of living space, comfort, and versatility. With 5 bedrooms and 3.5 bathrooms, this impressive property is designed to accommodate both everyday living and entertaining. Featuring multiple living areas, two gas fireplaces, dinning room, breakfast nook, office, a mudroom/laundry room, and plenty of storage throughout. The bright kitchen boasts white cabinetry, stainless steel appliances, granite countertops and a classic subway tile backsplash. The home also has three staircases leading upstairs adding convenience and character. Upstairs, the large primary suite with a great room providing exceptional space and privacy, featuring two full bathrooms and a large walk-in closet with a balcony and exterior staircase leading to the backyard. Outdoor living is just as spectacular, with three decks, a wraparound covered front porch, a fenced-in yard, above ground pool and a two car tandem carport. Recent and energy efficient improvements include a new roof, new HVAC system and solar panels, helping keep energy costs low while adding long term value. With its generous size, flexible layout and ample outdoor space this home offers a rare combination of space, comfort, and functionality.
Features & amenities
Interior
- Fireplace- Gas
- Handicap Features
- Wall to Wall Carpet
- Laminate Flooring
- Tile Flooring
- Living Room
- Dining Room
- Kitchen
- Recreation/Family
- Breakfast Nook
- Laundry/Utility Room
- Library/Study
- Great Room
Appliances
- Range
- Oven
- Microwave Oven
- Refrigerator
- Dishwasher
- Stove Natural Gas
- Stainless steel appliance
Exterior & Outdoor
- Deck
- Enclosed/Covered Patio
- Fenced Yard
- See Remarks
- Above Ground Pool
- Vinyl
- Solar Panels-Leased
Parking
- Garage
- 2 Car
- Attached
- Auto Door Opener
Heating & Cooling
- Gas Natural
- Forced Air
- Central Air Condition
- Gas- Natural
Construction & Utilities
- Two Story
- City
Property details
Listing
- MLS #
- 262586
- Status
- Active
- Property type
- Single Family
- Class
- Residential
- Days on market
- 60
- Showing
- Sign on Property, Lockbox
- Last updated
- Oct 21, 2026
Interior
- Living area
- 3,932 sq ft (approx.)
- Total rooms
- 13
- Bedrooms
- 5
- Full baths
- 3
- Half baths
- 1
- Basement
- Crawl Space
Building
- Year built
- 1968
- New construction
- No
- Construction
- Two Story
- Exterior
- Vinyl, Solar Panels-Leased
- Heating
- Gas Natural, Forced Air
- Cooling
- Central Air Condition
- Hot water
- Gas- Natural
- Sewer
- City
Lot & Location
- Lot size
- 10000-20000 SqFt
- Lot dimensions
- 100x150
- Area
- Cape May Court House
- District
- 06-Middle Township
- Block / Lot
- 56.01 / 41
Financial
- List price
- $499,900
- Original price
- $679,000
- Annual taxes
- $7,200 (2026)
Location
527 Goshen RoadCape May Court House, NJ 08210 Get directions (opens Google Maps in a new tab)
Map location not available for this property.
Listing is provided by LONG & FOSTER REAL ESTATE, INC cm. The data relating to real estate for sale on this web page appears in part through the Cape May County MLS program, a voluntary cooperative exchange of property listing data between licensed real estate brokerage firms in which we participate, and is provided by Cape May County MLS through a licensing agreement. Disclaimer: All information deemed reliable but not guaranteed and should be independently verified. All properties are subject to change, withdrawal, or prior sale.
More homes for sale in Cape May Court House
-
 Active
-
 Active
-
 Active