

810 TIMBER BROOK DRIVE
Vineland, NJ 08360
List price
$399,000
Reduced from $439,900
Overview
- Garage · Parking Pad
- Central Air Condition · Ceiling Fan
- Heat: Gas Natural,Forced Air
- Deck · Fenced Yard · Sidewalks
- 10 total rooms
About this home
COUNTRY LIVING, yet close to Shopping, Medical Services, Restaurants and just 17 minutes from the NEW TROUT NATIONAL GOLF CLUB in a quite Vineland Community is this 2-Story, Center Hall Colonial on a beautiful, landscaped lot located in a neighborhood that shows pride of ownership with every house meticulously landscaped and maintained with under round utilities. The home’s manicured lawn with mature plantings is a gardener’s delight. Backyard includes an irrigation system, oval-shaped above ground pool with cover, a hot tub, multi-level decks and is fully fenced. You know you are home when you drive onto the black topped driveway to the single car garage with interior finished dry wall and insulated garage door with added access to the back yard. Enter the home through the front door entry foyer with tile flooring open to the oak staircase and includes a coat closet. Living Room right off the foyer runs front to back with a brick, gas fireplace and hearth with a mantel and French doors opening to one of two decks. There is a formal Dining Room located off the foyer and features a beautiful chandelier. There is also a powder room on the first floor. The kitchen features granite counters, white soft close cabinets, a center island, a farmhouse sink, SS appliances and two pantries. Enter the second-floor primary suite through French doors into an oversized room with a cathedral ceiling and a walk-in closet. The primary bath includes a large corner spa tub, dual vanity and a separate walk-in shower. Two additional guest bedrooms a full bath with tub-shower combo and Laundry Room complete the second floor. There is interior access to the full, unfinished basement with 10 ft ceiling, built-in workshop and utilities on one half and the other half is large enough to convert it into a game room. The basement has windows for natural light and is dry. Seller to provide a $5,000 Credit to Buyer at closing for carpet and wallpaper removal conditional only to offers received at or above the list price with acceptable terms and closing not later than October 15, 2026. PLUS Seller will provide a Home Warranty to Buyer at closing.
Features & amenities
Interior
- Cathedral Ceilings
- Fireplace- Gas
- Smoke/Fire Alarm
- Walk in Closet
- Wall to Wall Carpet
- Laminate Flooring
- Tile Flooring
- Living Room
- Dining Room
- Kitchen
- Eat-In-Kitchen
- Pantry
- Laundry/Utility Room
- Workshop
- Storage Attic
Appliances
- Range
- Oven
- Microwave Oven
- Refrigerator
- Dishwasher
- Stove Natural Gas
- Stainless steel appliance
Exterior & Outdoor
- Deck
- Fenced Yard
- Sidewalks
- Above Ground Pool
- Sprinkler System
- Vinyl
Parking
- Garage
- Parking Pad
- 1 Car
- Attached
- Black Top Driveway
Heating & Cooling
- Gas Natural
- Forced Air
- Central Air Condition
- Ceiling Fan
- Gas- Natural
Construction & Utilities
- Two Story
- Colonial
- City
Property details
Listing
- MLS #
- 261761
- Status
- Under Contract
- Property type
- Single Family
- Class
- Residential
- Days on market
- 101
- Showing
- Sign on Property, Contact Agent
- Last updated
- Jun 30, 2026
Interior
- Living area
- 1,872 sq ft (approx.)
- Total rooms
- 10
- Bedrooms
- 3
- Full baths
- 2
- Half baths
- 1
- Basement
- Full, Inside Entrance
Building
- Year built
- 1997
- New construction
- No
- Construction
- Two Story, Colonial
- Exterior
- Vinyl
- Heating
- Gas Natural, Forced Air
- Cooling
- Central Air Condition, Ceiling Fan
- Hot water
- Gas- Natural
- Sewer
- City
Lot & Location
- Lot size
- 1/4 to 1 Acre
- Lot dimensions
- 75 x 481
- Frontage
- 75 ft
- Location
- Inside Lot,Mainland
- Area
- Out of County
- District
- 17-Out Of County
- Block / Lot
- 1702 / 88
Financial
- List price
- $399,000
- Original price
- $439,900
- Annual taxes
- $7,197 (2025)
Map location not available for this property.
Listing is provided by LONG & FOSTER REAL ESTATE, INC av. The data relating to real estate for sale on this web page appears in part through the Cape May County MLS program, a voluntary cooperative exchange of property listing data between licensed real estate brokerage firms in which we participate, and is provided by Cape May County MLS through a licensing agreement. Disclaimer: All information deemed reliable but not guaranteed and should be independently verified. All properties are subject to change, withdrawal, or prior sale.
More homes for sale in Vineland
-
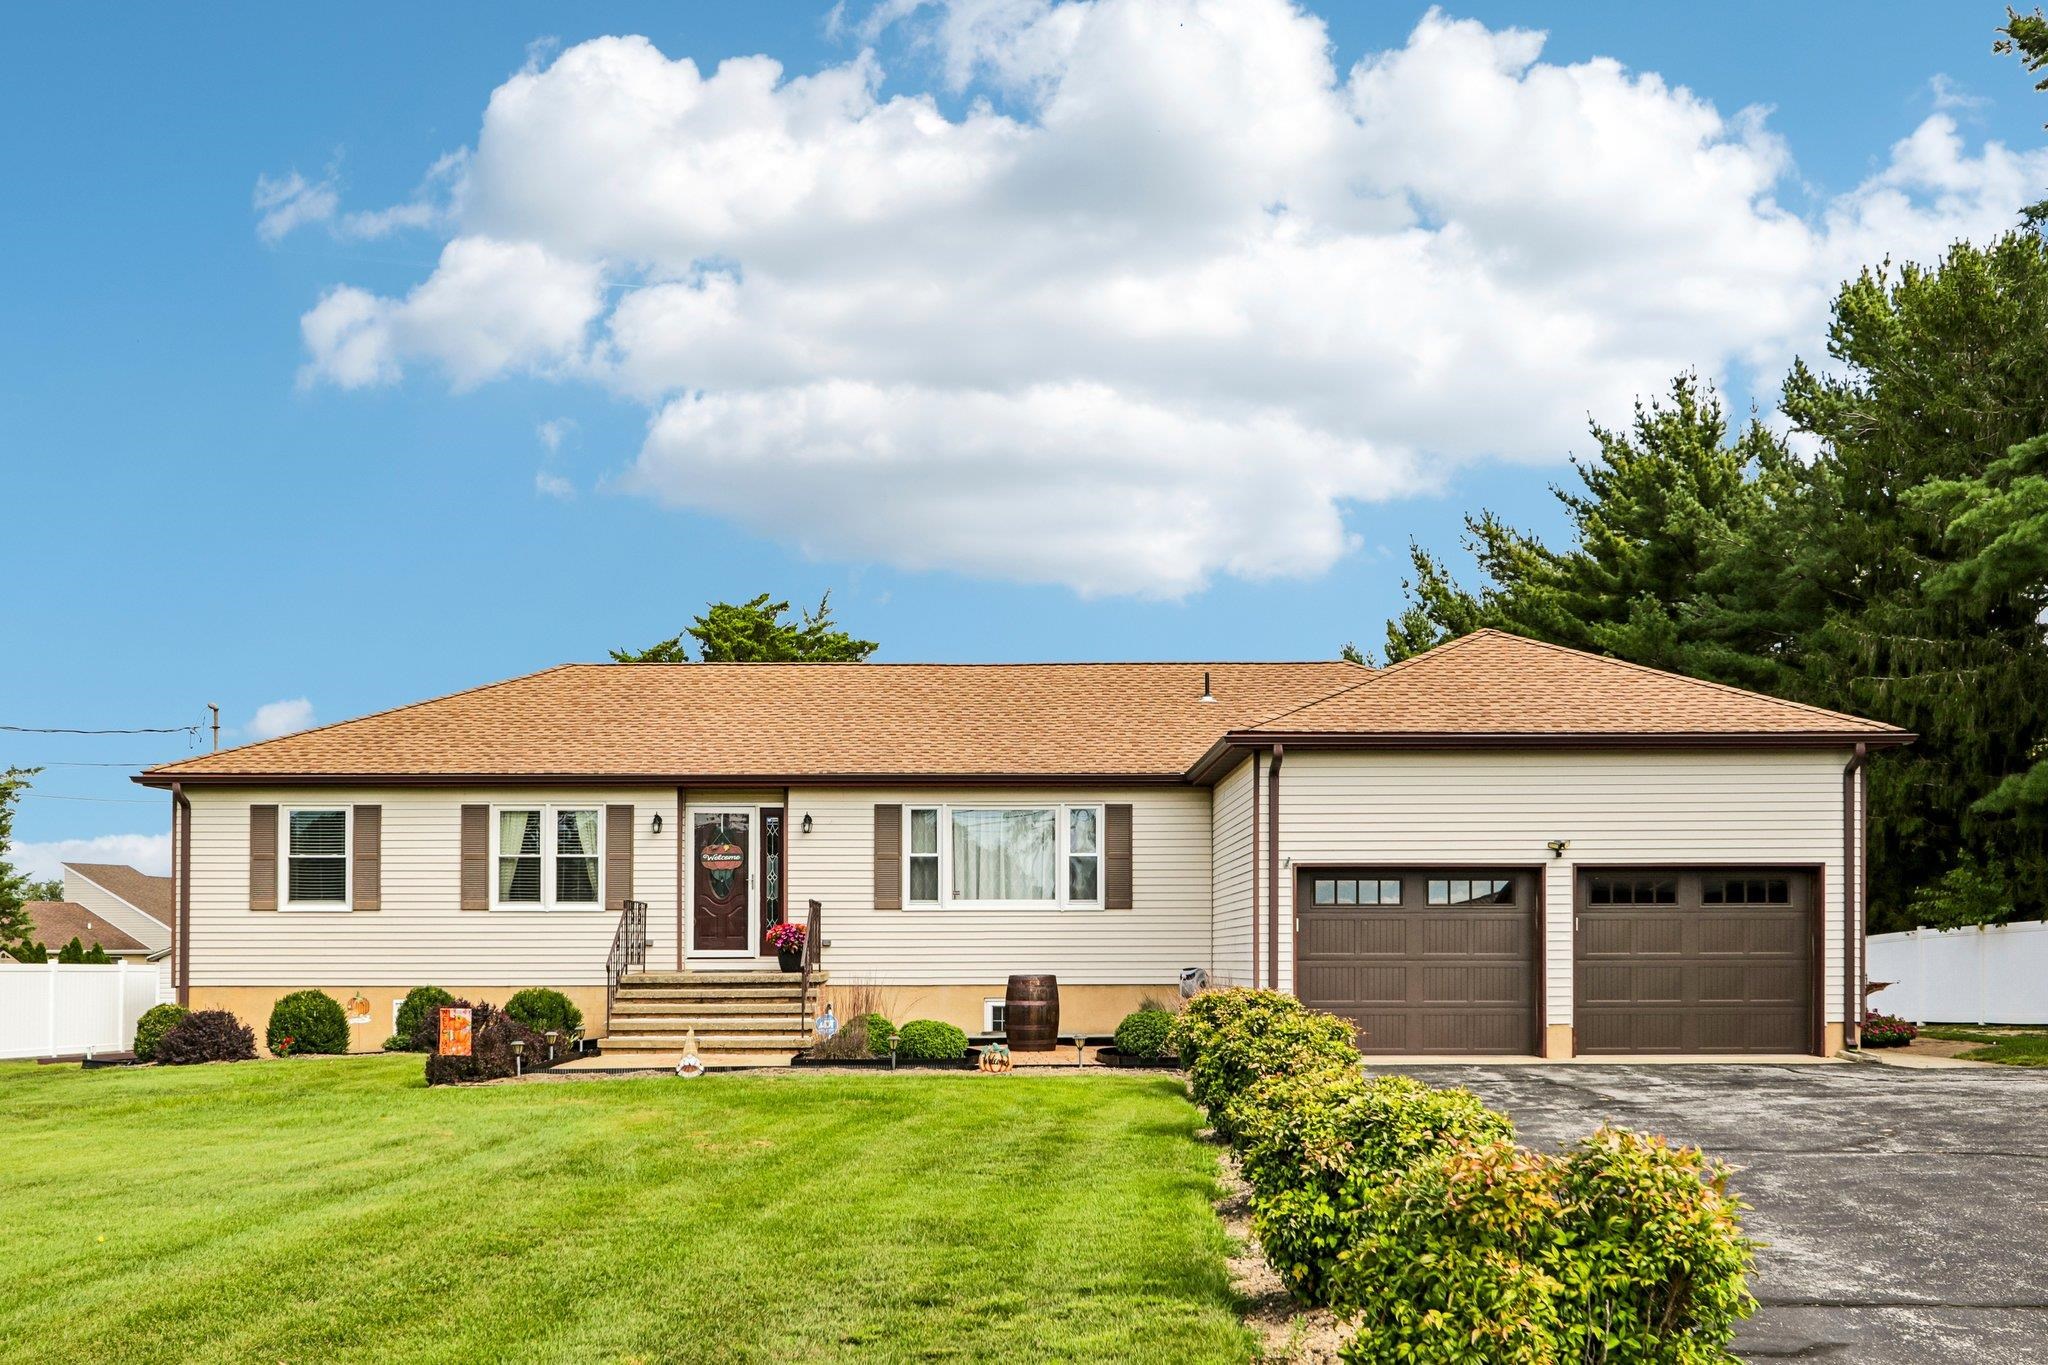 Active
-
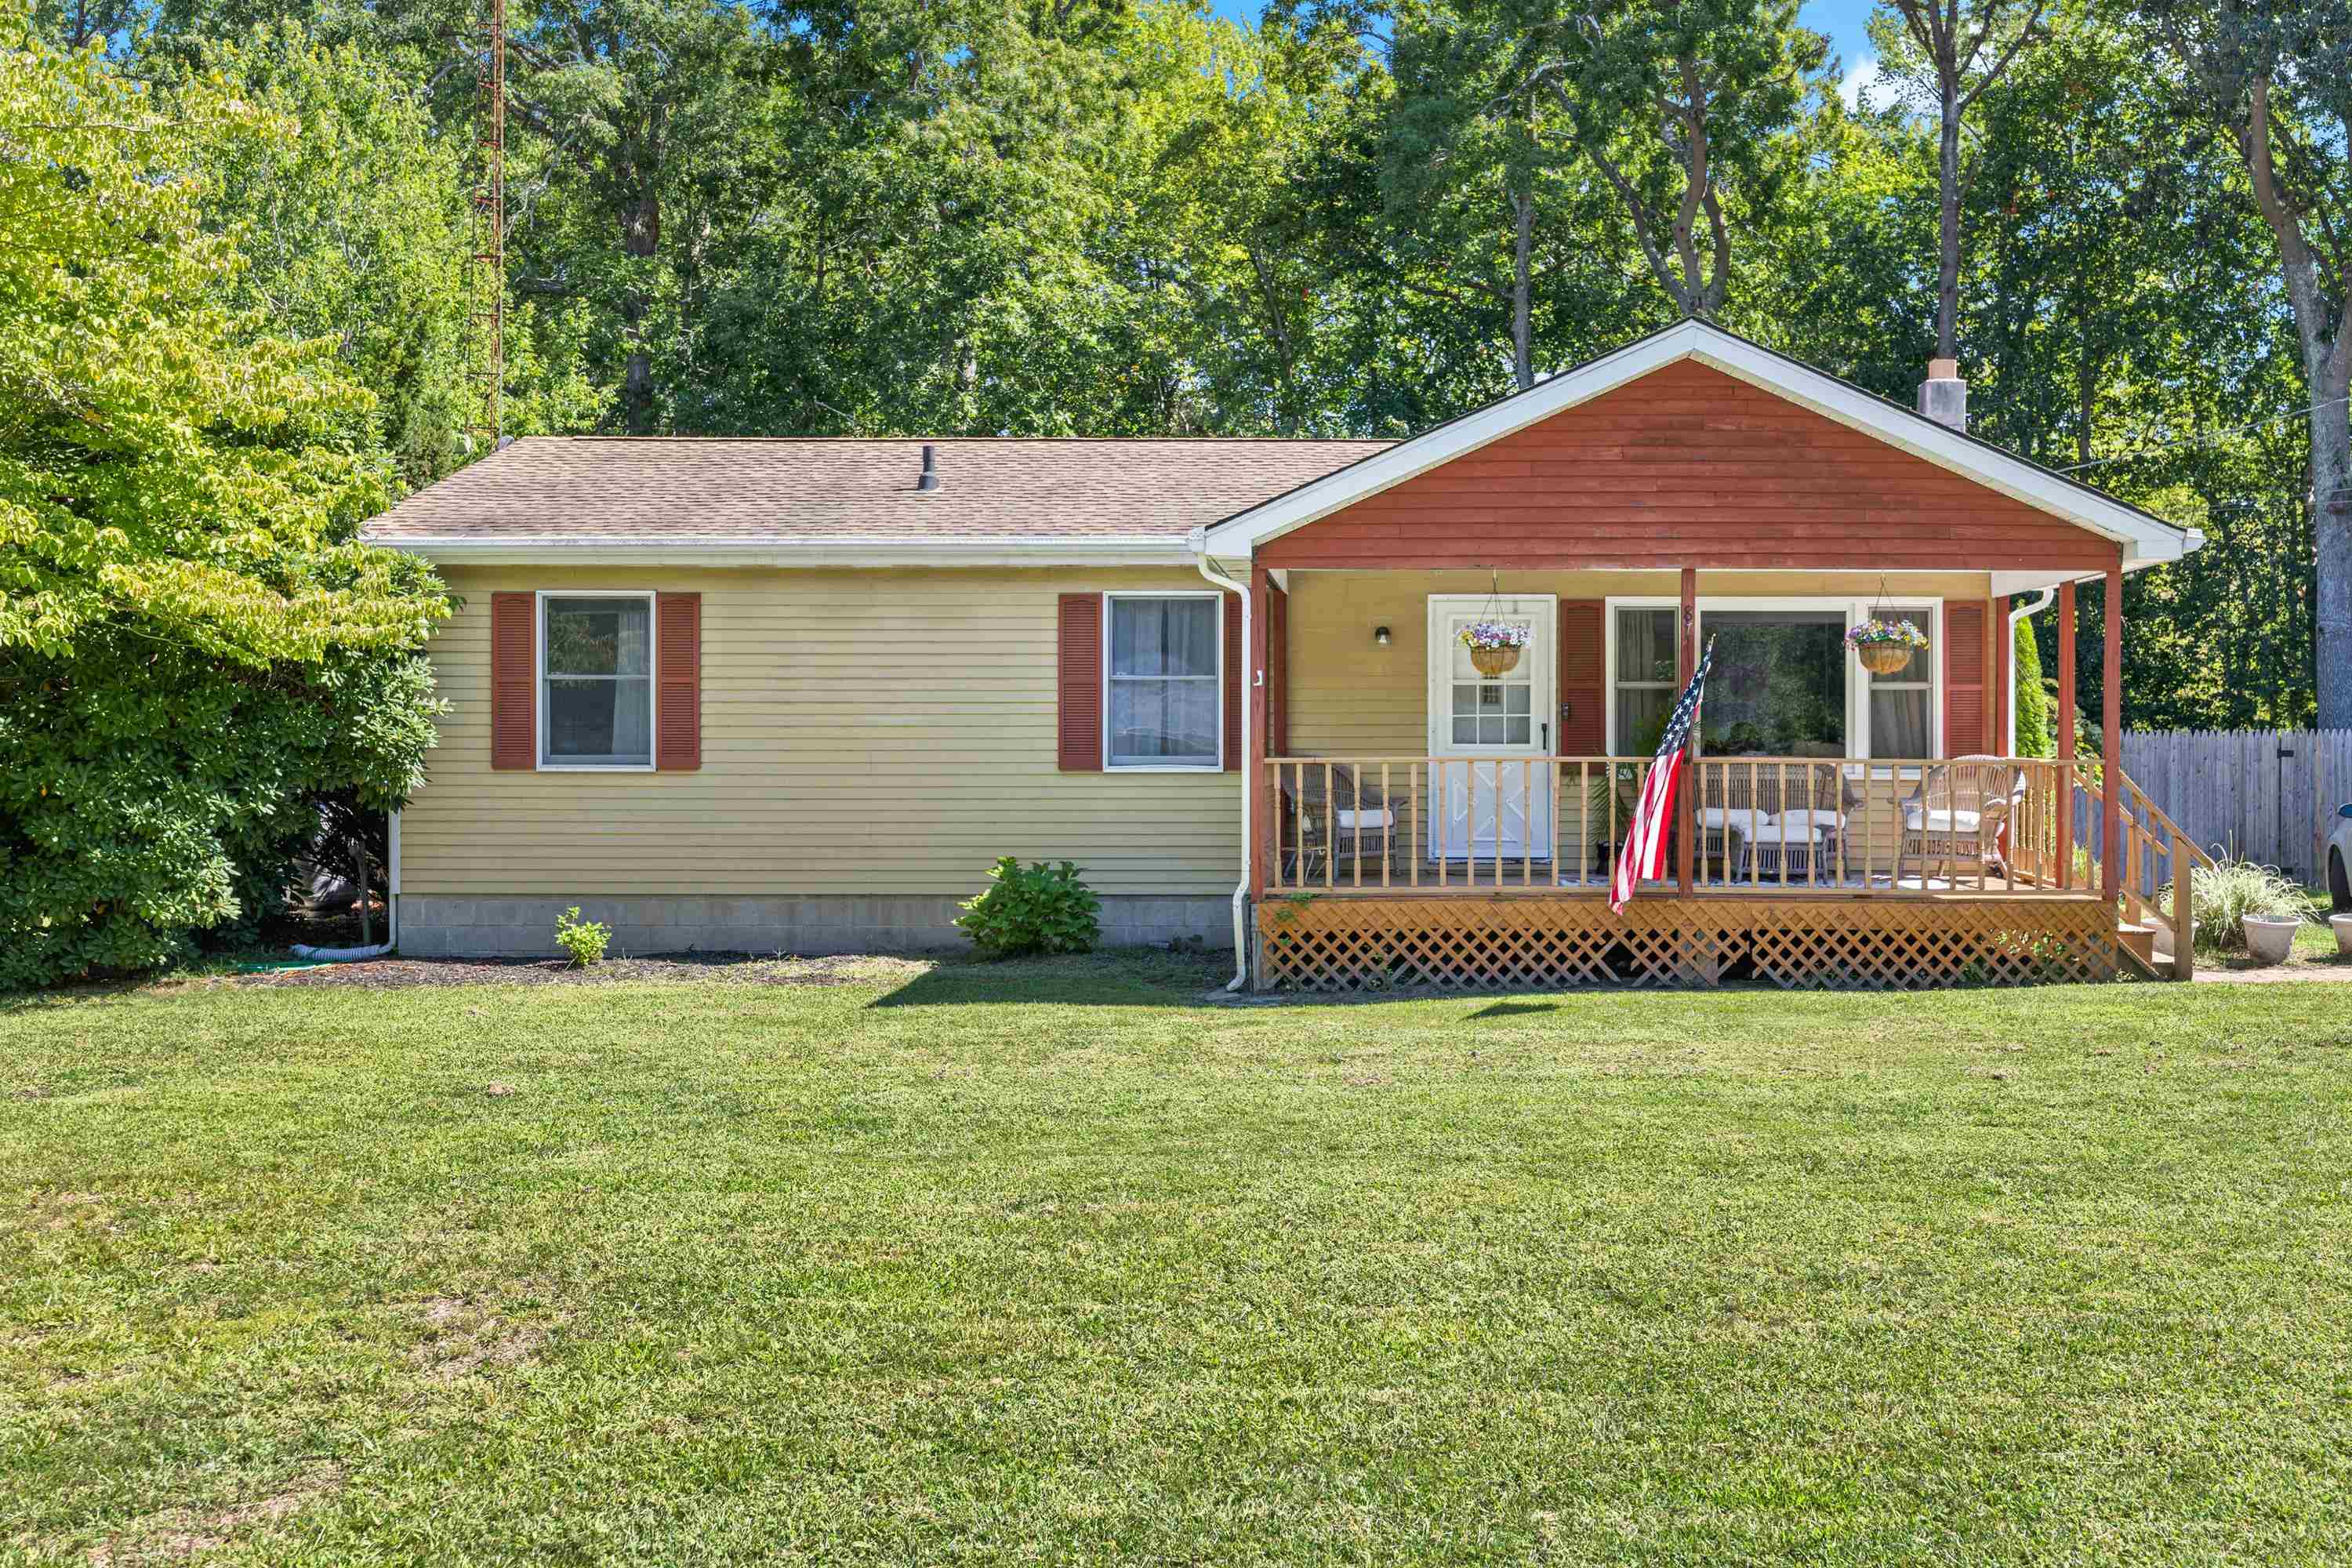 Under Contract
-
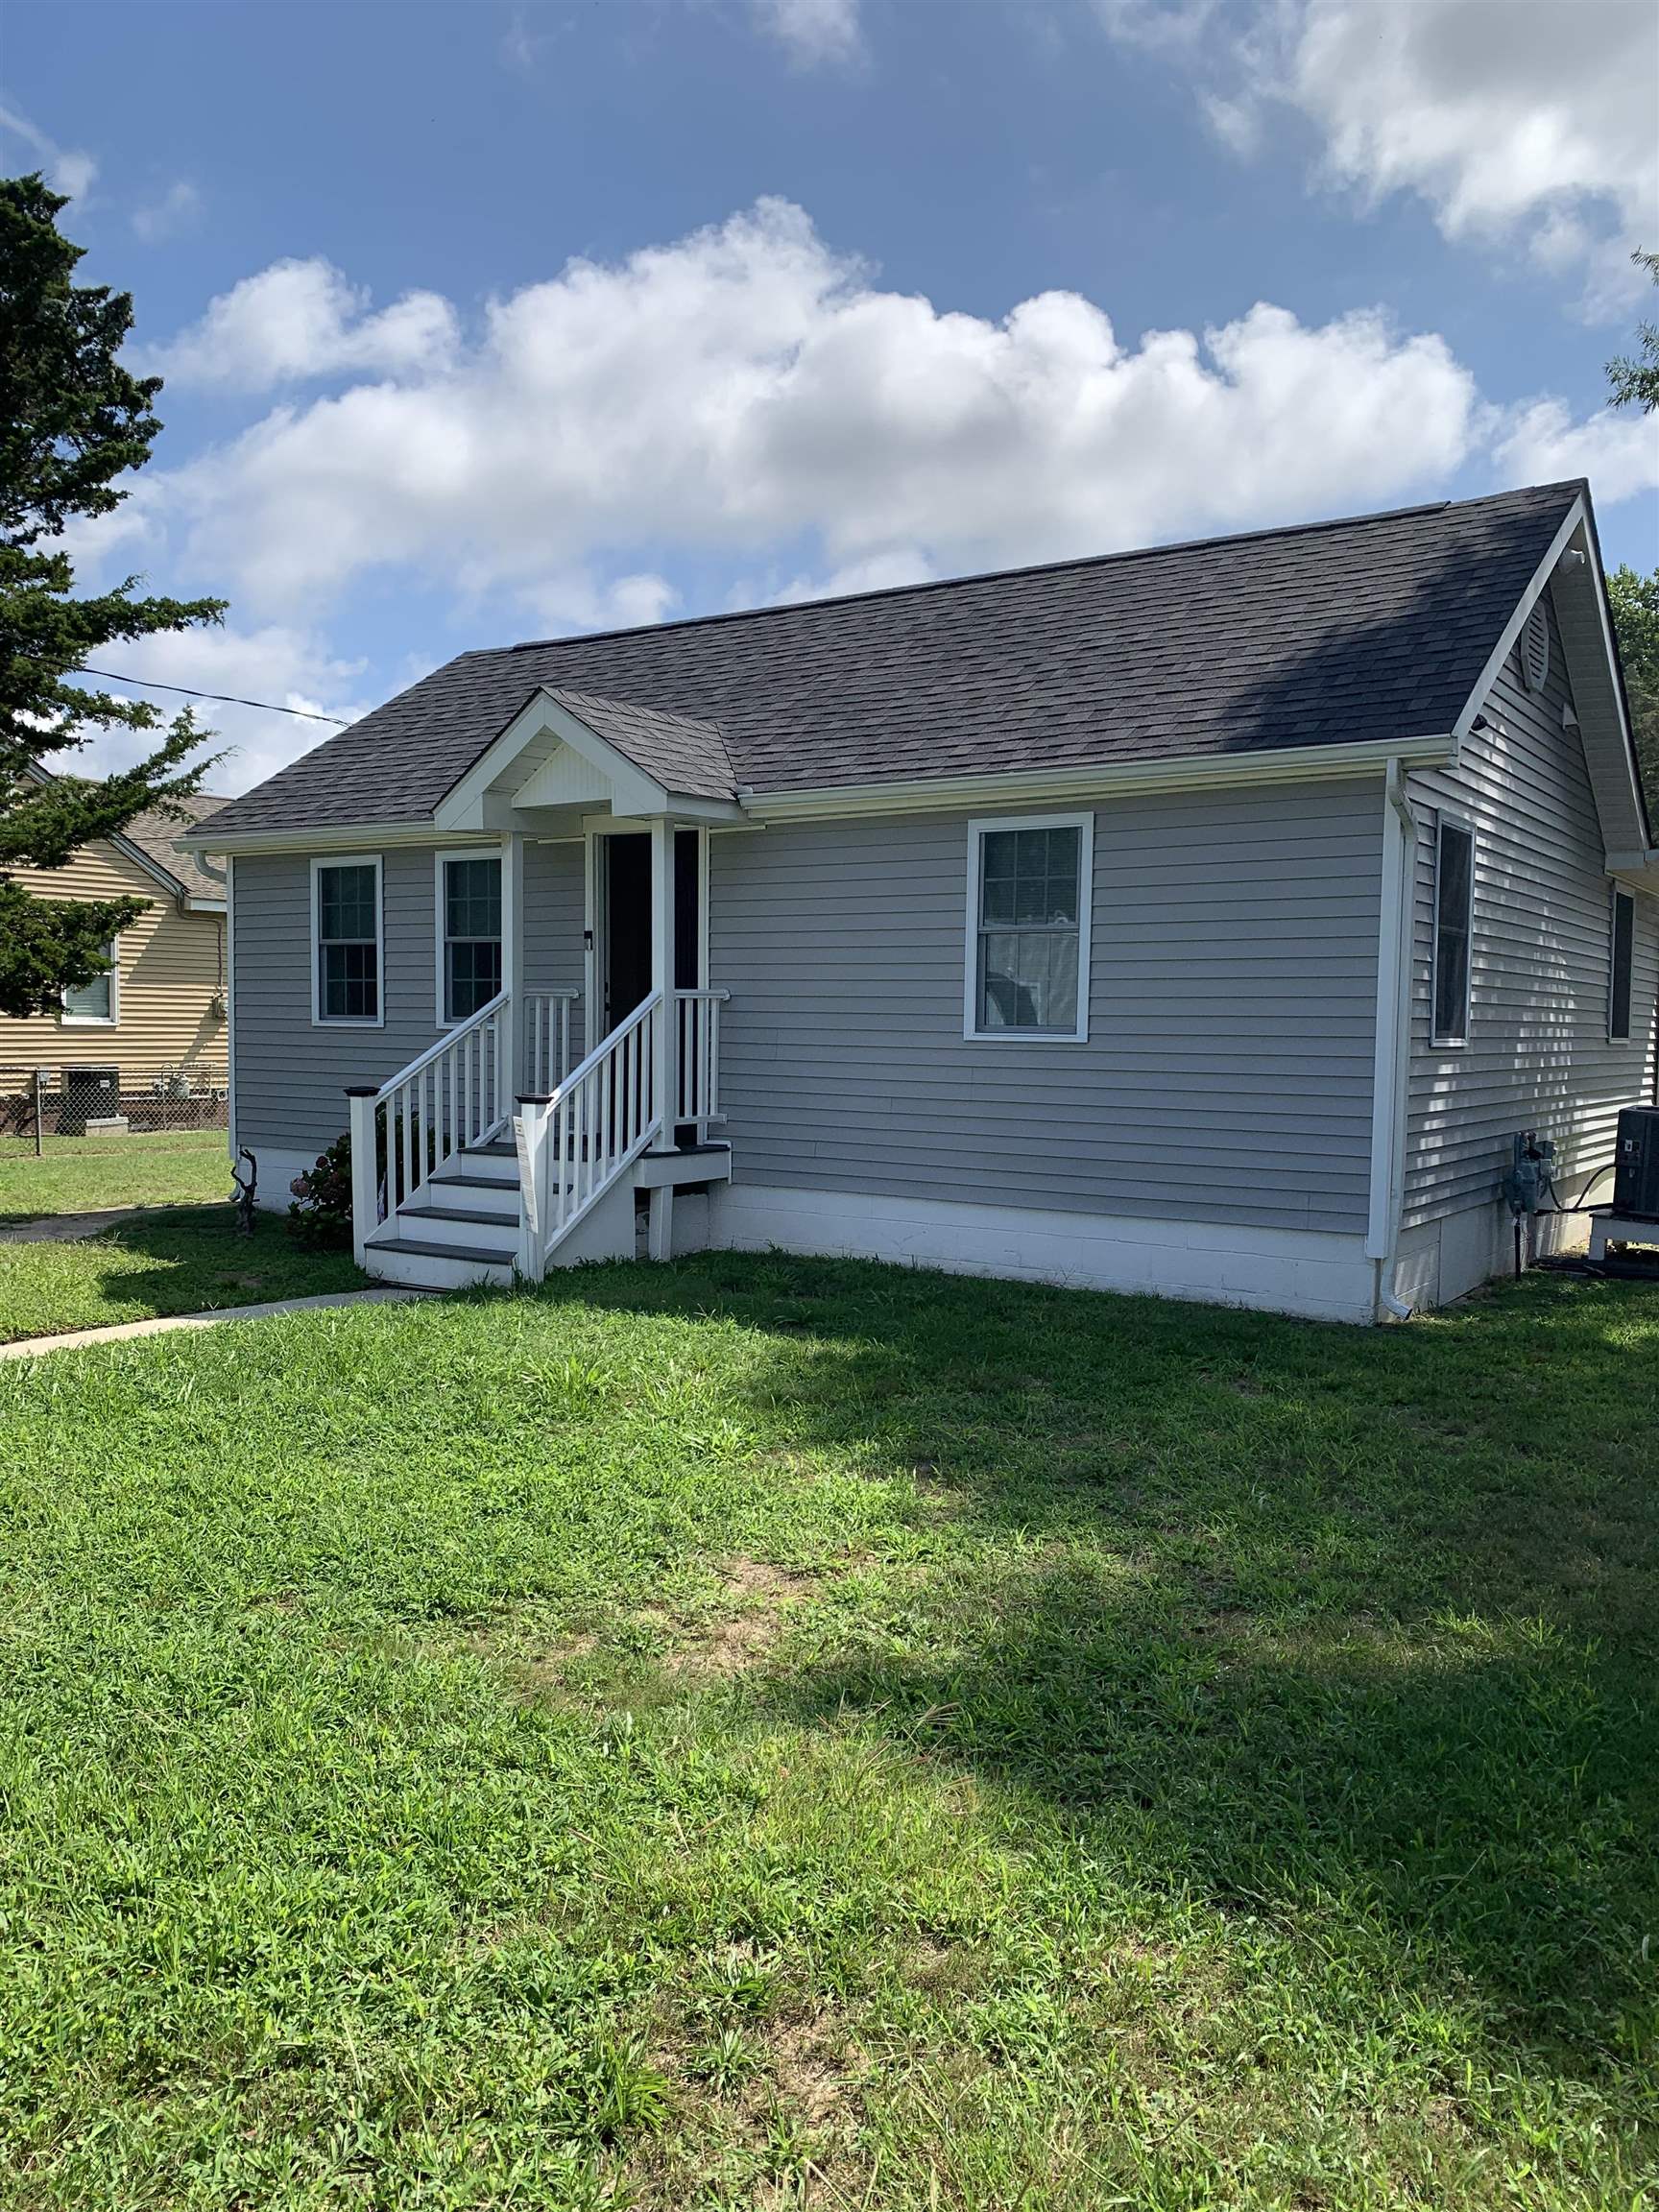 Active