

407 Atlantic Avenue
North Wildwood, NJ 08260
List price
$3,250,000
$913 per sq ft
Overview
- Garage · 1 Car
- Central Air Condition · Ceiling Fan
- Heat: Gas Natural,Forced Air,Hot Water,Multi-Zoned
- Patio · Deck · Enclosed/Covered Patio
- 9 total rooms
About this home
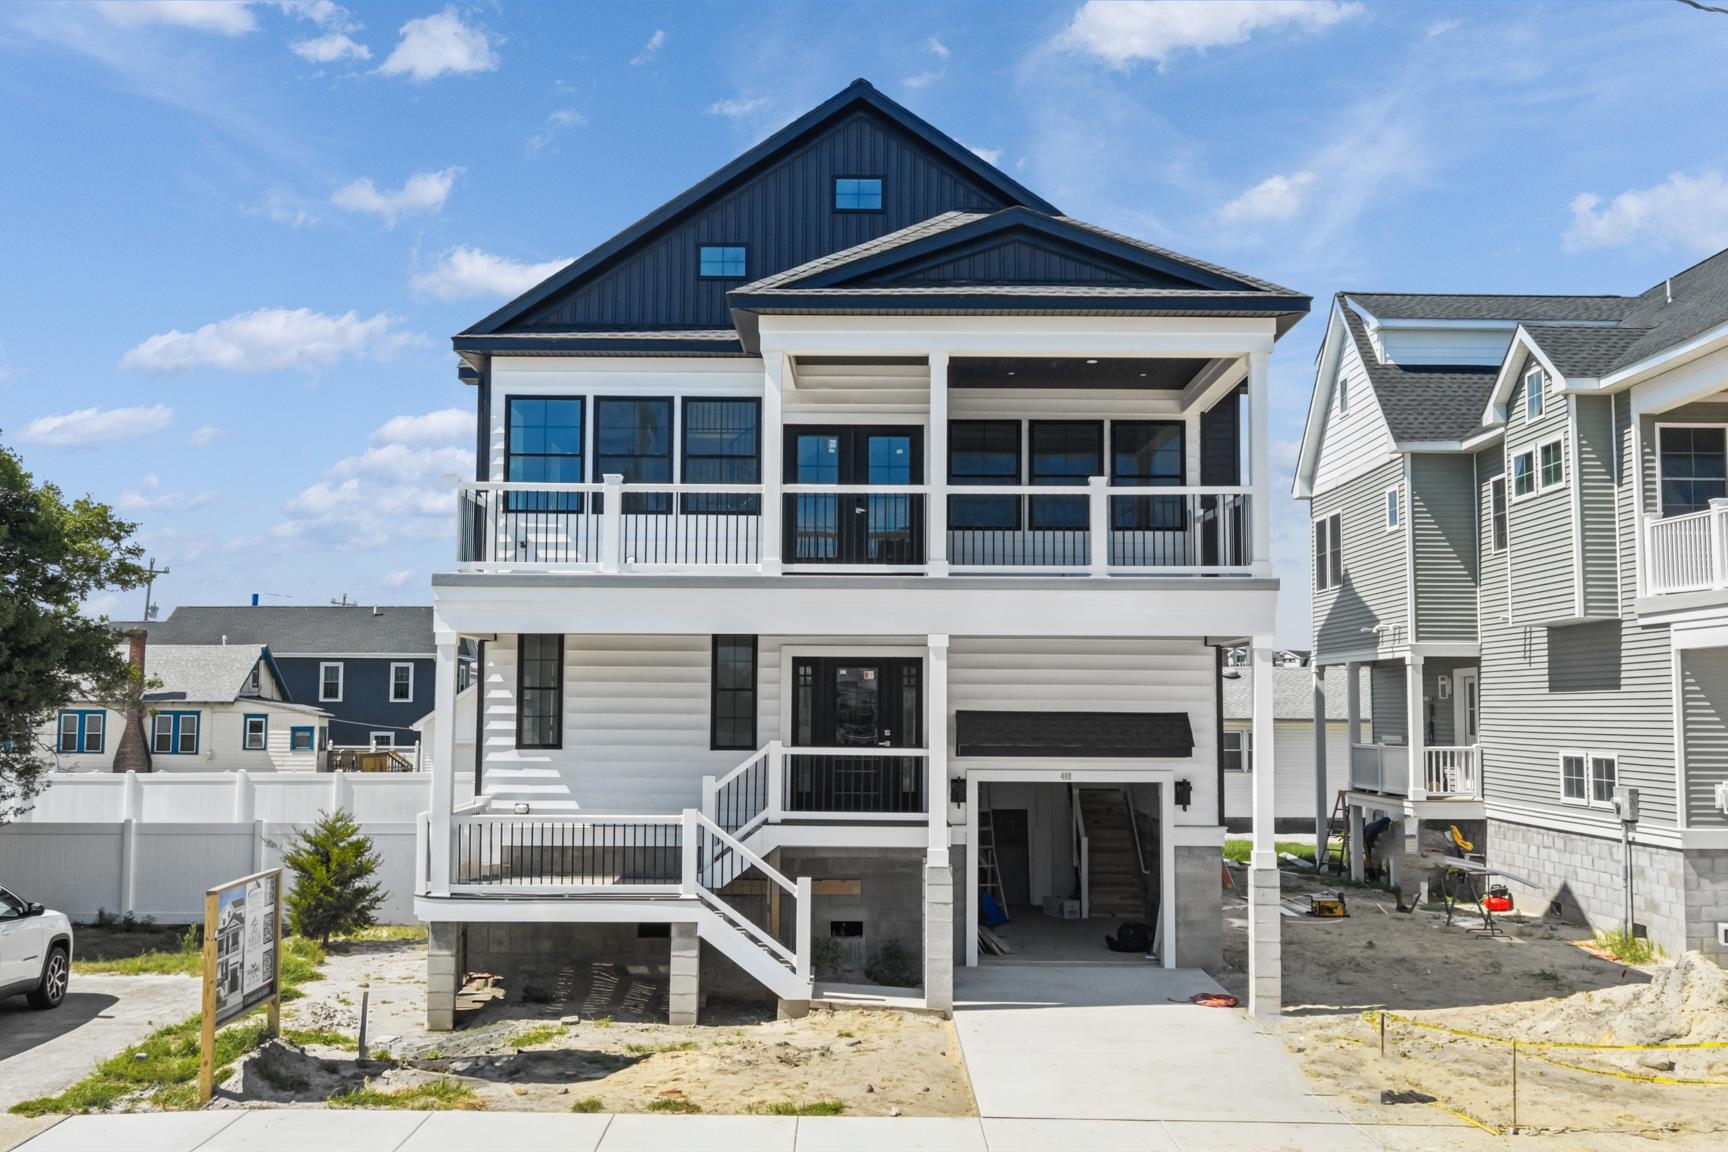
Luxury coastal living reaches new heights in this exceptional new construction residence, ideally situated on a desirable corner lot just three blocks from the beach. Offering five bedrooms, four full bathrooms, and two half bathrooms, this home is being developed by Yellow Door Development, built by Vallese Builders, designed by Gnome Architects, and features interior design with Dune by Sean Kelly. The second floor serves as the heart of the home, showcasing an expansive open-concept living room, gourmet kitchen, and dining area that seamlessly flows onto the main covered deck, creating the perfect setting for effortless indoor-outdoor entertaining. The first-floor family room features a custom wet bar with built-ins and opens directly to a private backyard retreat centered around a 12' x 20' heated pool and spa. An elevator services every level, while the third-floor primary suite offers a luxurious escape with spacious walk-in closets and its own private balcony. Every detail has been thoughtfully curated to deliver an exceptional blend of timeless architecture, refined craftsmanship, and modern coastal elegance. Expected completion is March 2027.
Features & amenities
Interior
- Cathedral Ceilings
- Elevator
- Fireplace- Gas
- Wood Flooring
- Smoke/Fire Alarm
- Storage
- Walk in Closet
- Tile Flooring
- Kitchen Island
- Living Room
- Kitchen
- Den/TV Room
- Recreation/Family
- Dining Area
- Pantry
- Laundry/Utility Room
Appliances
- Range
- Oven
- Microwave Oven
- Refrigerator
- Washer
- Dryer
- Dishwasher
- Disposal
- Smoke/Fire Detector
- Stove Natural Gas
Exterior & Outdoor
- Patio
- Deck
- Enclosed/Covered Patio
- Porch
- Fenced Yard
- Sidewalks
- Outside Shower
- In Ground Pool
- Shingle
Parking
- Garage
- 1 Car
- Attached
Heating & Cooling
- Gas Natural
- Forced Air
- Hot Water
- Multi-Zoned
- Central Air Condition
- Ceiling Fan
- Multi Zoned
- On Demand
Construction & Utilities
- Upside Down
- Contemporary
- Three Story
- City
Property details
Listing
- MLS #
- 261751
- Status
- Under Contract
- Property type
- Single Family
- Class
- Residential
- Days on market
- 49
- Showing
- Appointment Only, Contact Agent
Interior
- Living area
- 3,561 sq ft (approx.)
- Total rooms
- 9
- Bedrooms
- 5
- Full baths
- 4
- Half baths
- 2
- Basement
- Crawl Space
Building
- Year built
- 2027
- New construction
- Yes
- Construction
- Upside Down, Contemporary, Three Story
- Exterior
- Shingle
- Heating
- Gas Natural, Forced Air, Hot Water, Multi-Zoned
- Cooling
- Central Air Condition, Ceiling Fan, Multi Zoned
- Hot water
- On Demand
- Sewer
- City
Lot & Location
- Lot size
- 1 to 6000 SqFt
- Lot dimensions
- 45'X100'
- Location
- Corner
- Area
- North Wildwood
- District
- 07-North Wildwood City
- Block / Lot
- 278 / 1
Financial
- List price
- $3,250,000
- Annual taxes
- $10,000 (2026)
Location
407 Atlantic AvenueNorth Wildwood, NJ 08260 Get directions (opens Google Maps in a new tab)
Map location not available for this property.
Listing is provided by COMPASS RE - Avalon Dune. The data relating to real estate for sale on this web page appears in part through the Cape May County MLS program, a voluntary cooperative exchange of property listing data between licensed real estate brokerage firms in which we participate, and is provided by Cape May County MLS through a licensing agreement. Disclaimer: All information deemed reliable but not guaranteed and should be independently verified. All properties are subject to change, withdrawal, or prior sale.
More homes for sale in North Wildwood
-
 Active
-
 Active
-
 Active