

144 89th Street
Stone Harbor, NJ 08247
List price
$7,595,000
Overview
- Central Air Condition · Multi Zoned
- Heat: Gas Natural,Multi-Zoned
- Patio · Fenced Yard · Outside Shower
- 13 total rooms
About this home
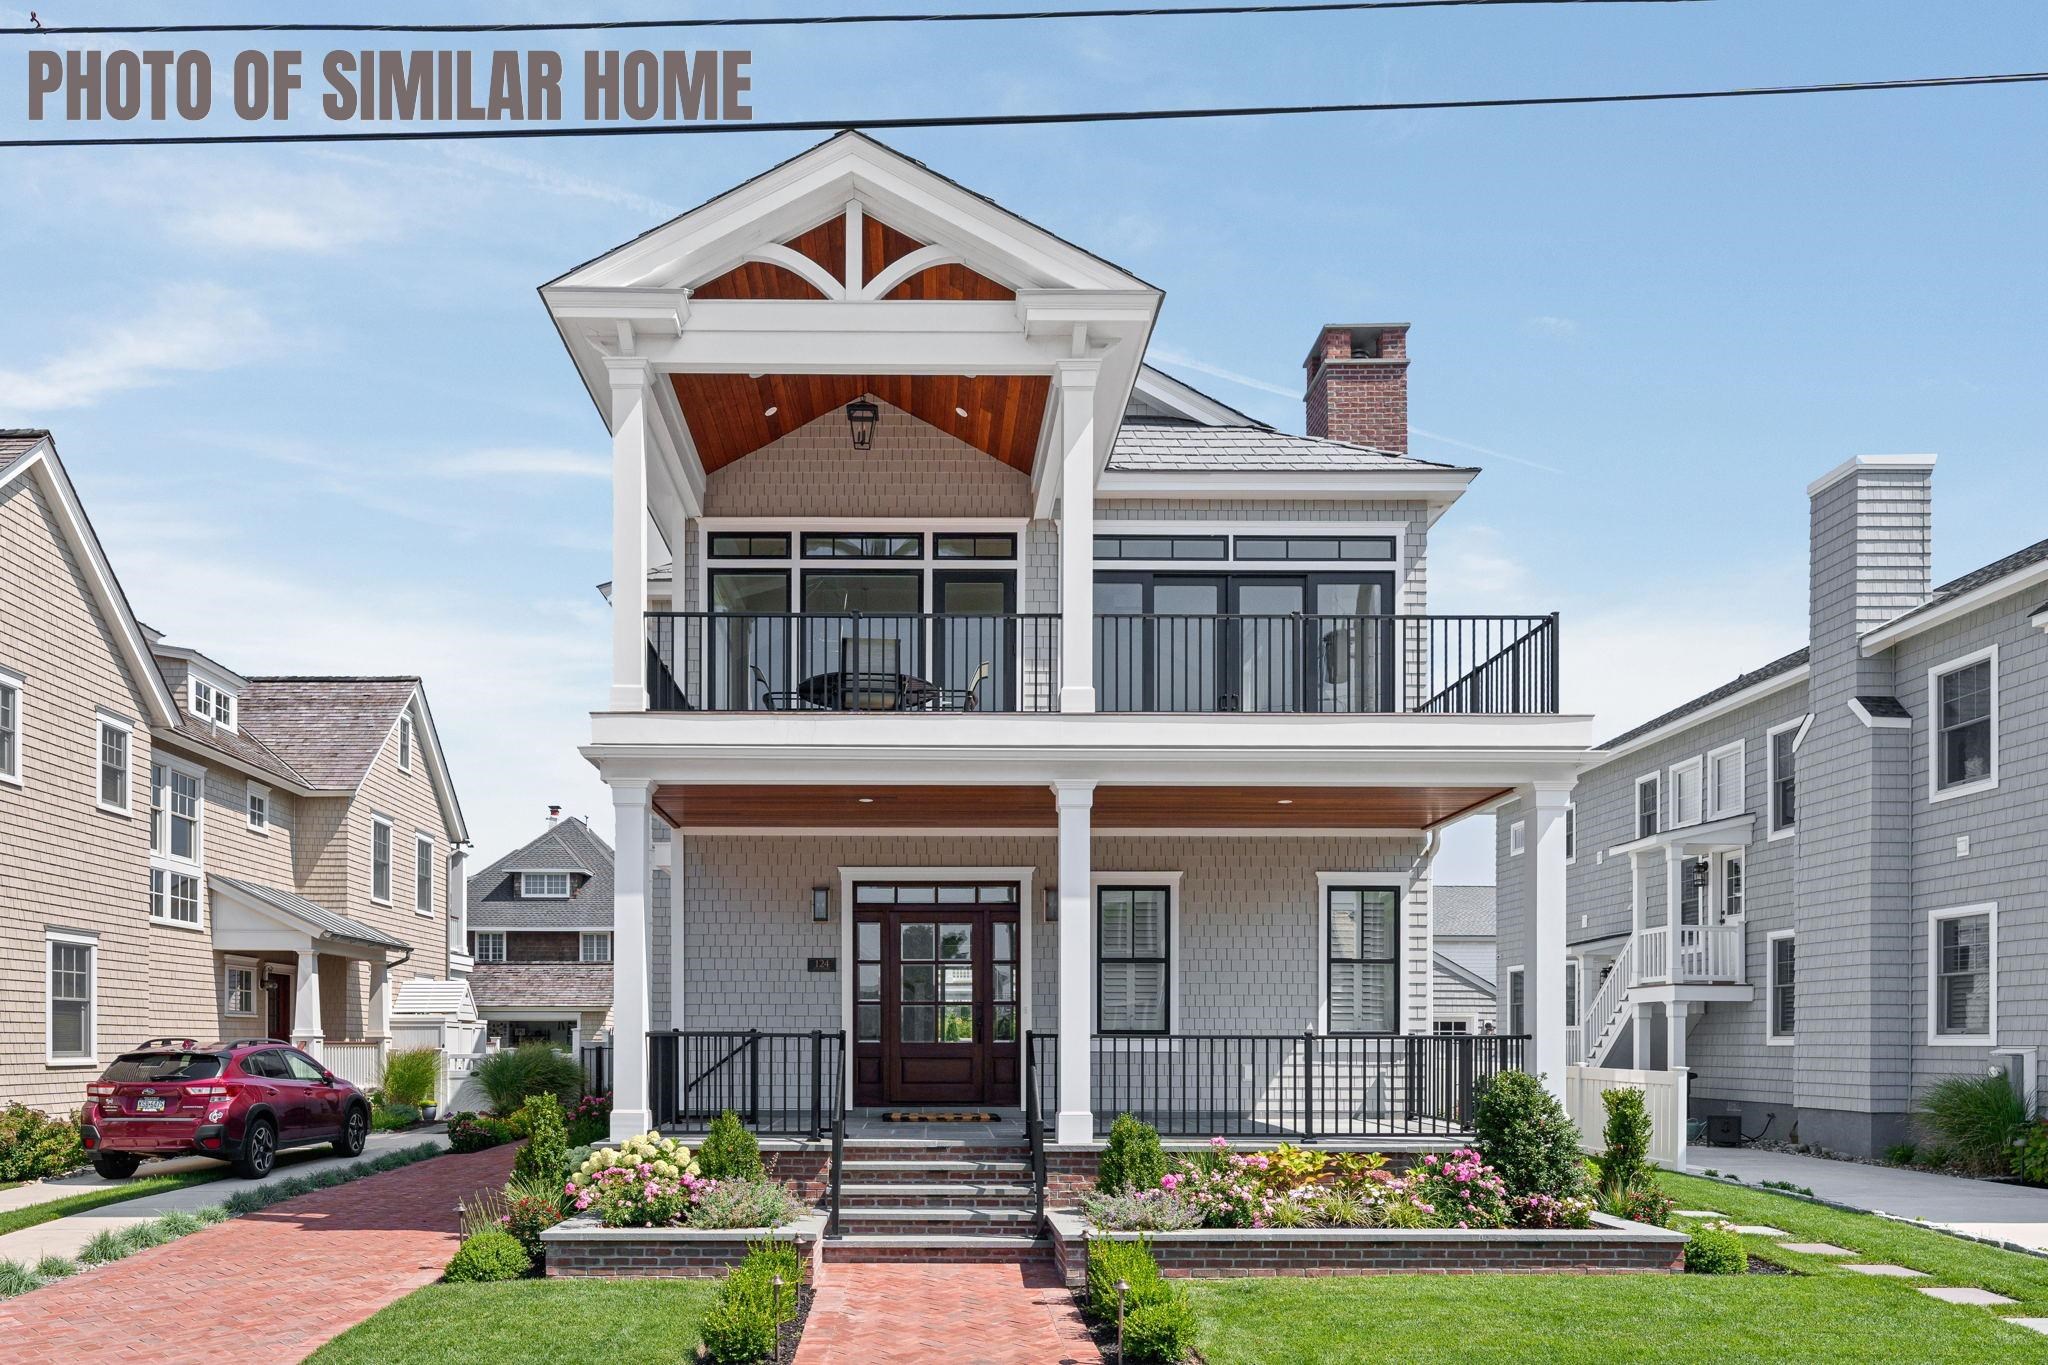
This brand new, fully custom home is brought to you by Wolstenholme Associates and WA Interiors in collaboration with McLaughlin Construction, this 5-bedroom, 5.5-bath home is offered fully designer-furnished and accessorized. The exterior finishes were selected with sustainability, aesthetics, and longevity in mind. The cladding includes a mix of Acre ship lap siding with 10” exposure and reSAWN’s MYNAH thermally modified radiata pine. A standing seam metal roof in a weathered zinc finish carries a 50-year warranty, while Marvin windows and doors in a gunmetal finish tie seamlessly together. All decks are finished in Ipe decking and stainless-steel cable railings capped in Ipe. The pool area is finished with Marmiro sandblasted marble and a PebbleSheen plaster pool surface. Inside, the first floor family room is accessed through an ALLI metal pocket door, includes custom built-ins by Village Handcrafted Cabinetry and a handmade Moroccan Zellige tile backsplash. Sliding glass doors open to a raised patio that overlooks the pool, seamlessly extending the living space outdoors. A first-floor bedroom with ensuite bath located at the front of the home, offering ocean breezes and access to a spacious front deck. It features European white oak flooring and Phillip Jeffries grass cloth wallpaper. The bathroom features a Carrara marble top vanity, Indigo Seville ceramic tile, and marble mosaic floors. The second bedroom also opens to the front porch, and is outfitted with shiplap millwork, a custom-built-in, and two custom Spanish-made pendant lights. The bathroom features AKDO’s Sio Cubic Plaid porcelain floor tile and marble mosaic accents. A third bedroom – complete with custom bunk beds – includes its own ensuite with a honed penny round tile floor and featured millwork. The powder room stands out with a custom floating concrete vanity, integrated concrete sink, and hand-painted Moroccan tile. Commissioned artwork by Kirby Fredendall adorns the foyer, while a fully equipped laundry room is thoughtfully placed between the bedrooms. Upstairs, the home opens to dramatic vaulted ceilings and sweeping ocean views. Subtle details include mud-in stair lighting, concealed Sonance speakers, and a Portola Paints plaster fireplace surround. The kitchen features a large island with leathered quartzite, Bertazzoni range, Sub-Zero refrigerator, and a full coffee bar with beverage fridge and ice maker. A custom maple dining table seats ten and overlooks the expansive living room. Through multiple sliding doors, a large front deck offers additional entertaining space and breathtaking views of the 89th Street beach path and the ocean beyond. The fourth bedroom serves as a work-from-home space, complete with queen-sized Murphy bed, custom built-ins, with an adjacent full bath. The primary suite is a tranquil retreat with custom built-ins, spa-style bath clad in Arabescato Altissimo marble throughout, and a low-iron glass shower enclosure. Both bedrooms open to a private rear deck with pergola, overlooking the backyard and pool. Additional highlights include polished nickel fixtures by Kohler and wide-plank European white oak floors. Located just one block from one of Stone Harbor’s finest beaches and only two blocks to dining and nightlife, this corner-lot home sits in one of the island's most desirable residential enclaves. For additional specs and amenities on this completely custom Wolstenholme Associates home.
Features & amenities
Interior
- Bar
- Cathedral Ceilings
- Fireplace- Gas
- Kitchen Island
- Living Room
- Kitchen
- Dining Area
Appliances
- Range
- Microwave Oven
- Refrigerator
- Washer
- Dryer
- Dishwasher
- Disposal
Exterior & Outdoor
- Patio
- Fenced Yard
- Outside Shower
- Wood
Heating & Cooling
- Gas Natural
- Multi-Zoned
- Central Air Condition
- Multi Zoned
- Gas- Natural
Construction & Utilities
- Two Story
- City
Property details
Listing
- MLS #
- 260605
- Status
- Active
- Property type
- Single Family
- Class
- Residential
- Days on market
- 242
- Showing
- Sign on Property, Appointment Only
Interior
- Total rooms
- 13
- Bedrooms
- 5
- Full baths
- 5
- Half baths
- 1
- Basement
- Crawl Space
Building
- Year built
- 2025
- New construction
- Yes
- Construction
- Two Story
- Exterior
- Wood
- Heating
- Gas Natural, Multi-Zoned
- Cooling
- Central Air Condition, Multi Zoned
- Hot water
- Gas- Natural
- Sewer
- City
Lot & Location
- Lot size
- 1 to 6000 SqFt
- Lot dimensions
- 50x110
- Location
- Water View
- Area
- Stone Harbor
- District
- 10-Stone Harbor
- Block / Lot
- 88.02 / 55
Financial
- List price
- $7,595,000
- Annual taxes
- $10,519 (2025)
Listing is provided by FERGUSON-DECHERT, INC. The data relating to real estate for sale on this web page appears in part through the Cape May County MLS program, a voluntary cooperative exchange of property listing data between licensed real estate brokerage firms in which we participate, and is provided by Cape May County MLS through a licensing agreement. Disclaimer: All information deemed reliable but not guaranteed and should be independently verified. All properties are subject to change, withdrawal, or prior sale.
More homes for sale in Stone Harbor
-
 Active
-
 Active
-
 Active